

Address
6428 Ada Bv Nw, Edmonton, AB
Price
$ 999,000
Property Attributes
- ID#E4495562
- TypeSingle Family
- Listing Status Active
- MunicipalityEdmonton
- CityEdmonton
- AreaEdmonton
- NeighbourhoodHighlands
- Postal CodeT5W 4P2
- Style
- Year Built2008
- Price$ 999,000
- Bedrooms3
- Bathrooms3
- Half Bathrooms1
- Sqr Footage2217
Data Source:
Canadian Real Estate Association (CREA)
Property Description
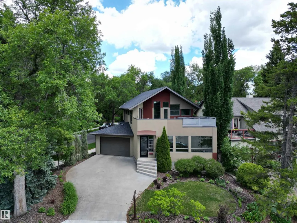
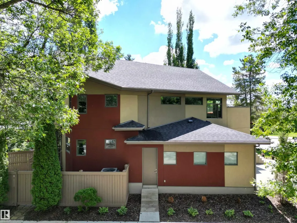
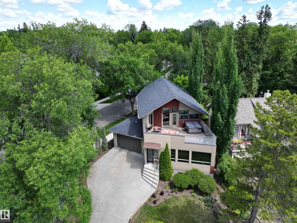
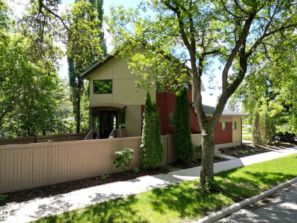
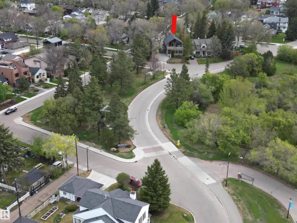
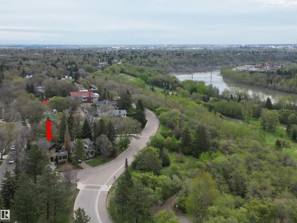
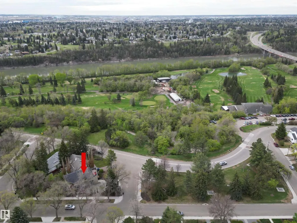
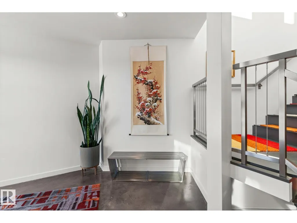
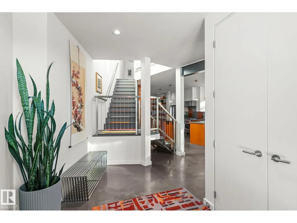
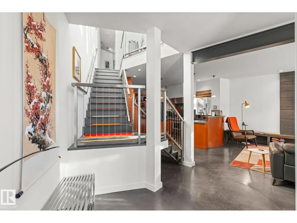
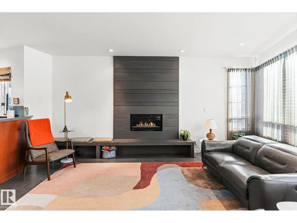
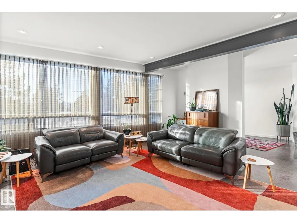
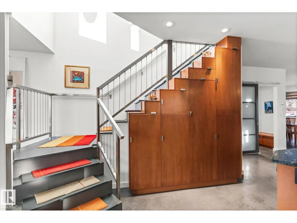
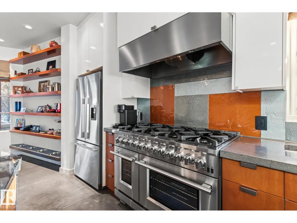
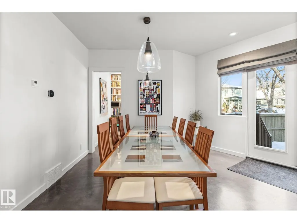
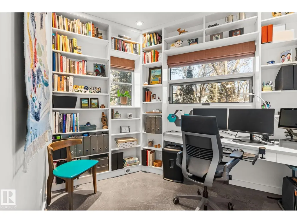
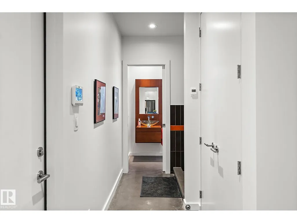
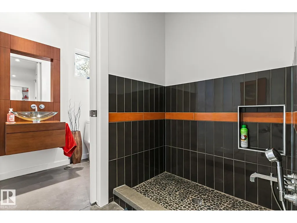
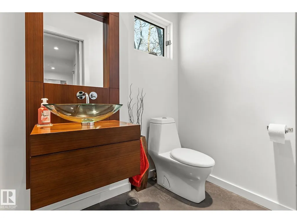
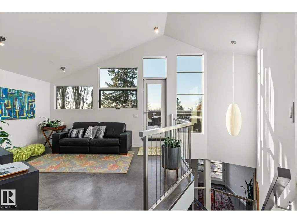
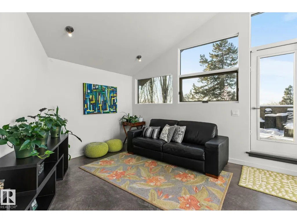
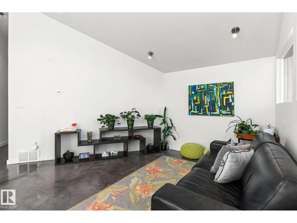
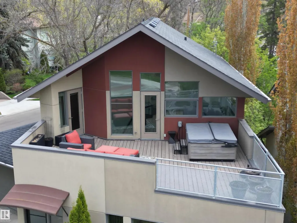
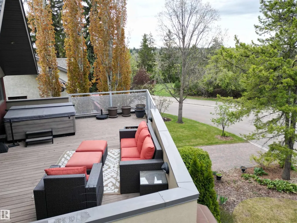
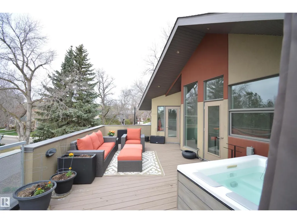
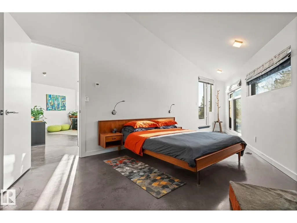
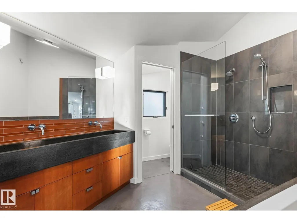
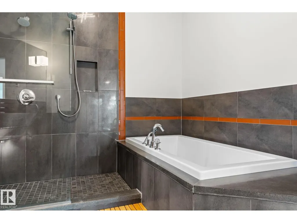
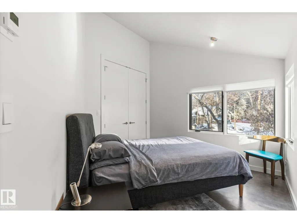
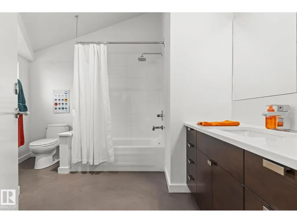
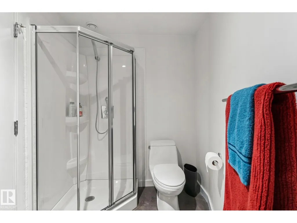
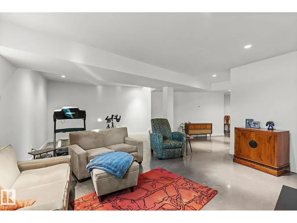
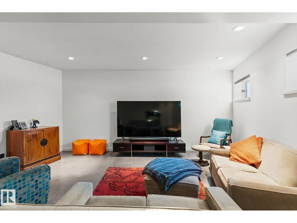
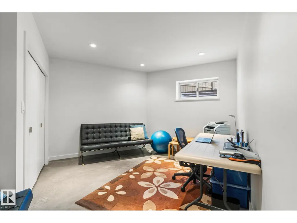
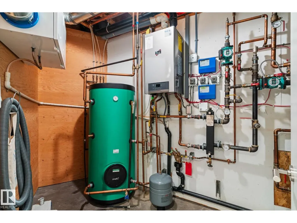
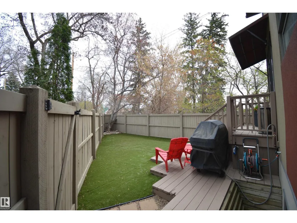
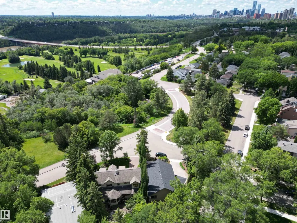
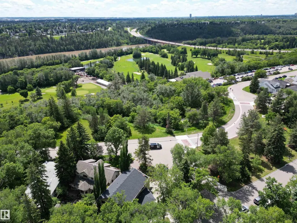
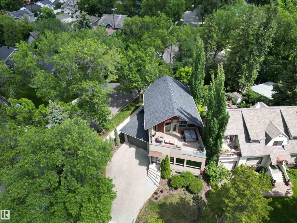
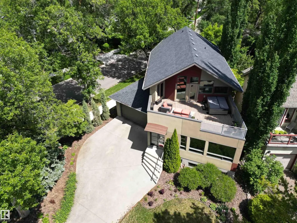
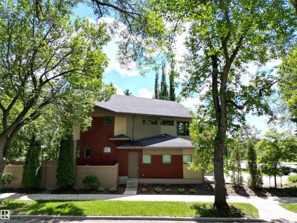
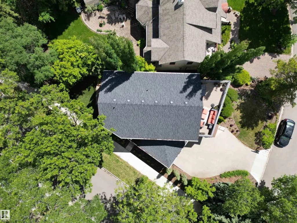
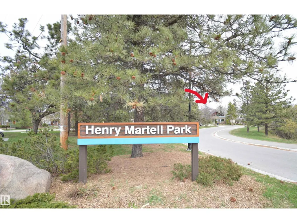
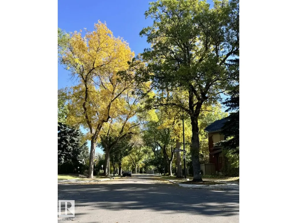
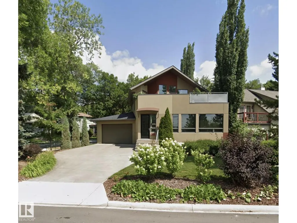
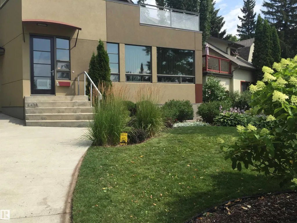
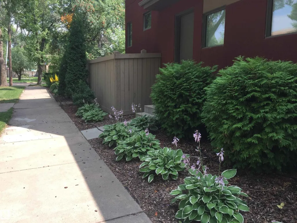
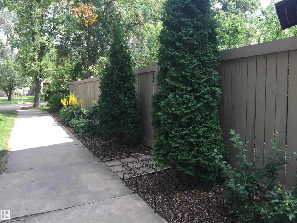
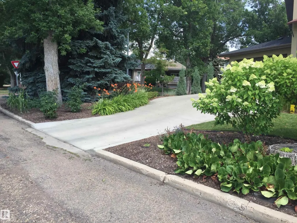
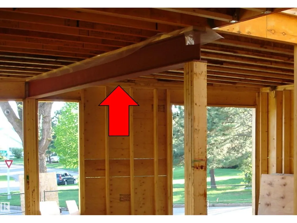
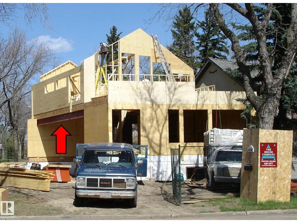
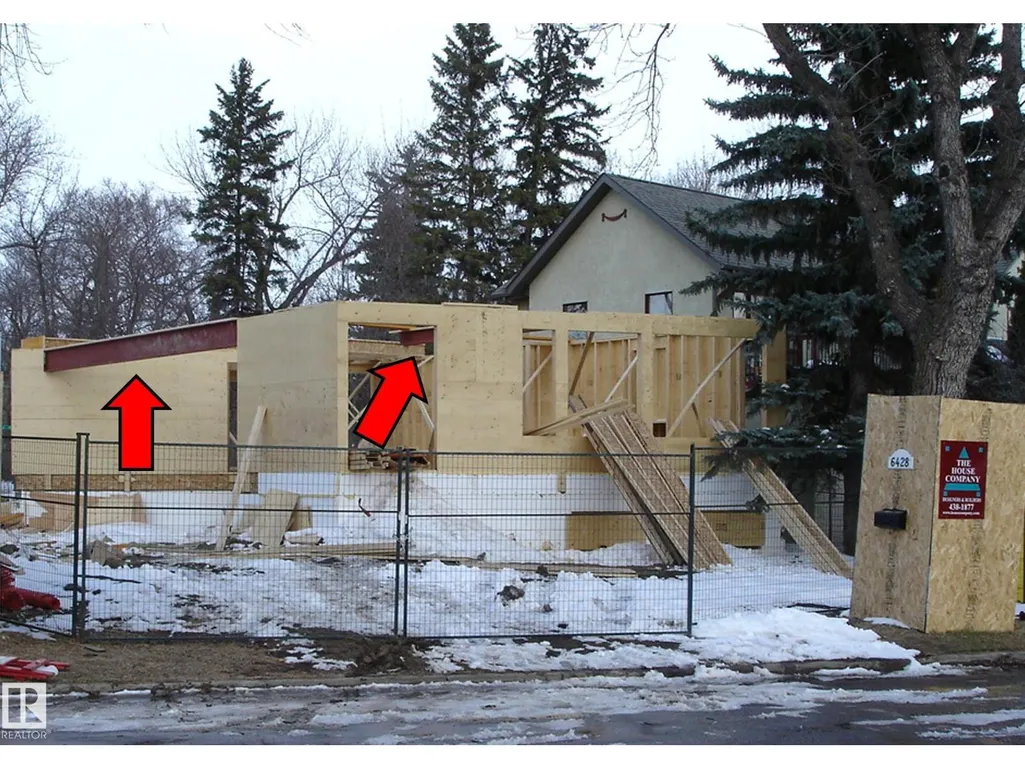
This meticulously maintained, architecturally stunning HIGHLANDS home is in an incredible location - a CORNER LOT on prestigious ADA BLVD! Engineered and built by THE HOUSE COMPANY, it is structurally reinforced with I-BEAMS to withstand the HEATED, POLISHED CONCRETE FLOORS on each level and the HOT TUB on the SOUTHWEST 2nd FLOOR PATIO that overlooks the RIVER VALLEY and Henry Martell Park! A cozy living room with GAS FIREPLACE and a full wall of windows opens freely to the CHEF'S KITCHEN with high-end appliances and DINING ROOM. A main floor OFFICE, indoor DOG WASH and half bath complete this level. The CUSTOM SS STAIRCASES, vaulted ceilings, unique angles and designer upgrades make this home modern and comfortable. An abundance of TRIPLE GLAZED WINDOWS fill this home with light. Upstairs, the vibrant bonus room steps out to the incredible patio. The primary bedroom has an ensuite bath with DEEP SOAKER TUB and SPA SHOWER, plus a generous WALK-IN CLOSET. Another HUGE FAMILY ROOM downstairs. And much more! (id:7434)
General Features
| Features | Corner Site, See remarks, Park/reserve, Exterior Walls- 2x6", No Smoking Home |
|---|---|
| Property Type | Single Family |
| Neighbourhood | Highlands (Edmonton) |
| Amenities | Golf Course, Schools, Shopping |
| Building Amenities | Vinyl Windows |
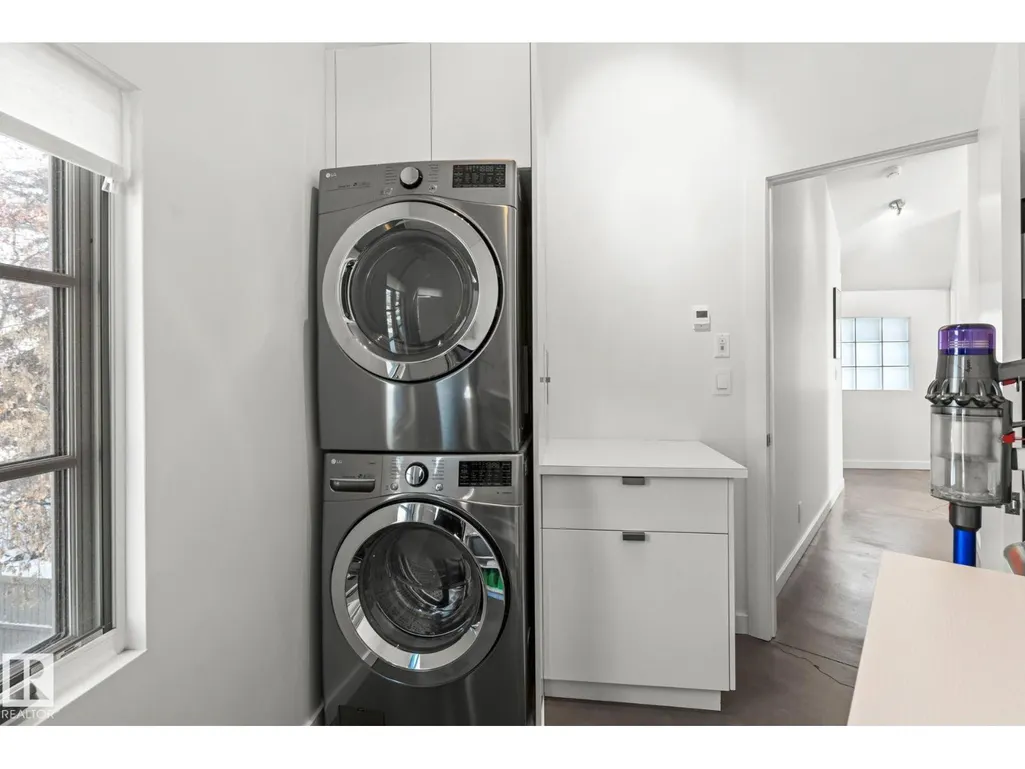
| Building Appliances | Alarm System, Dishwasher, Dryer, Garage door opener remote(s), Garage door opener, Hood Fan, Microwave, Gas stove(s), Central Vacuum, Washer, Window Coverings, Two Refrigerators |
| Building Cooling Type | Central air conditioning |
| Parking Space Total | 4 |
| Building Type | House |
| Ownership Type | Freehold |
| Building.StoriesTotal | 2 |
Interior Features
| Building Fireplace Present | True |
|---|---|
| Building Fireplace Type | Unknown |
| Building Heating Type | Forced air, In Floor Heating |
| Basement Development | Finished |
| Basement Type | Full (Finished) |
| Ceiling Type | Open, Vaulted |
| Construction Style Attachment | Detached |
| Fireplace Fuel | Gas |
| Living Area Range | 2217 |
| Bedrooms | 3 |
Exterior Features
| Structure | Deck |
|---|---|
| ViewType | Valley view |
| Land Amenities | Golf Course, Schools, Shopping |
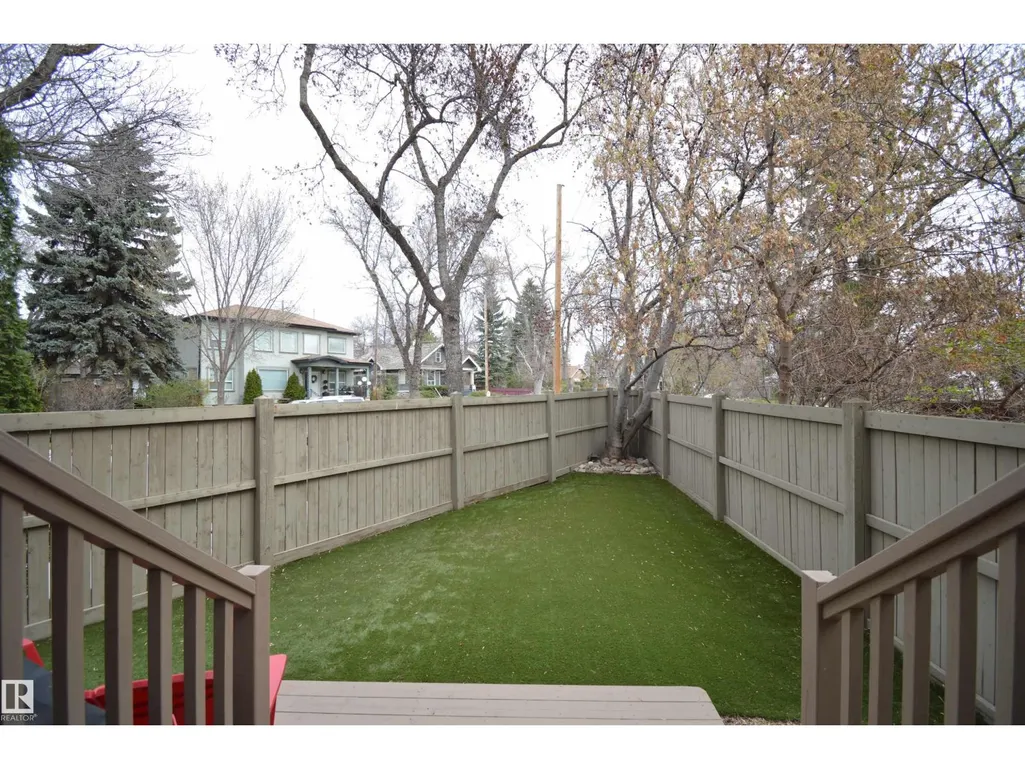
| Fence Type | Fence |
Room Details
| Room | Dimensions | Level | Flooring | Details |
|---|---|---|---|---|
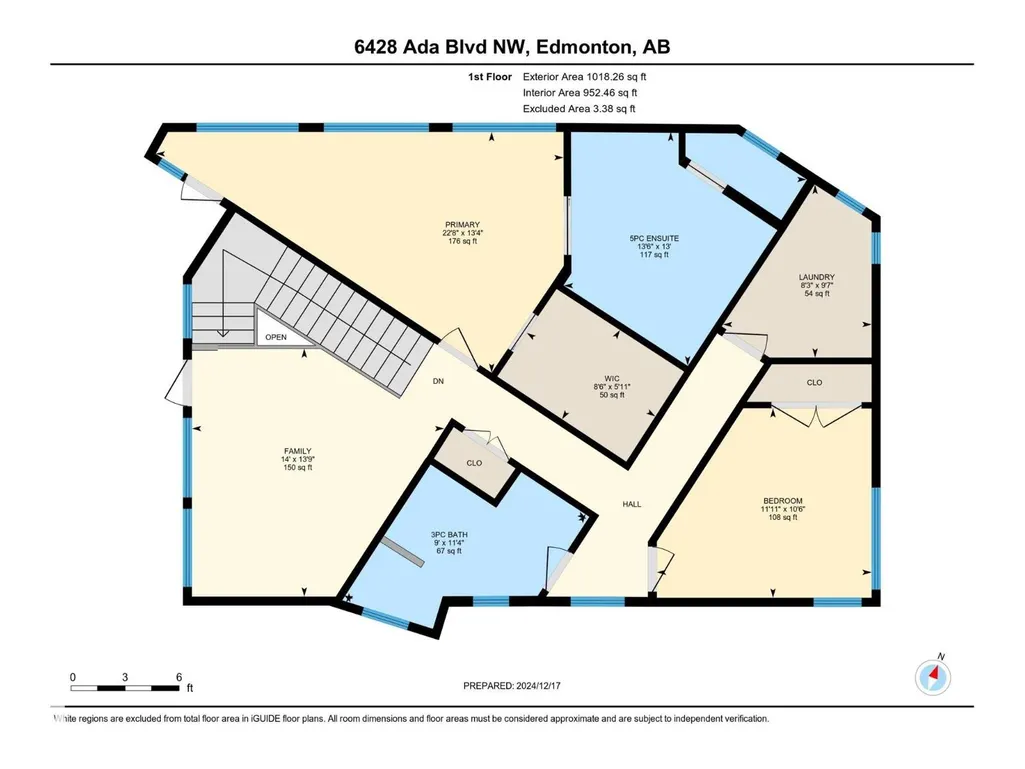
| Bedroom 2 | 3.63 m x Measurements not avai | Upper Level | ||
| Bedroom 3 | 6.03 m x Measurements not avai | Basement | ||
| Den | 8.48 m x Measurements not avai | Basement | ||
| Dining room | 4.93 m x Measurements not avai | Main level | ||
| Family room | 4.27 m x Measurements not avai | Upper Level | ||
| Kitchen | 6.92 m x Measurements not avai | Main level | ||
| Laundry room | 2.92 m x Measurements not avai | Upper Level | ||
| Living room | 6.27 m x Measurements not avai | Main level | ||
| Office | 3.38 m x Measurements not avai | Main level | ||
| Primary Bedroom | 6.9 m x Measurements not avail | Upper Level | ||
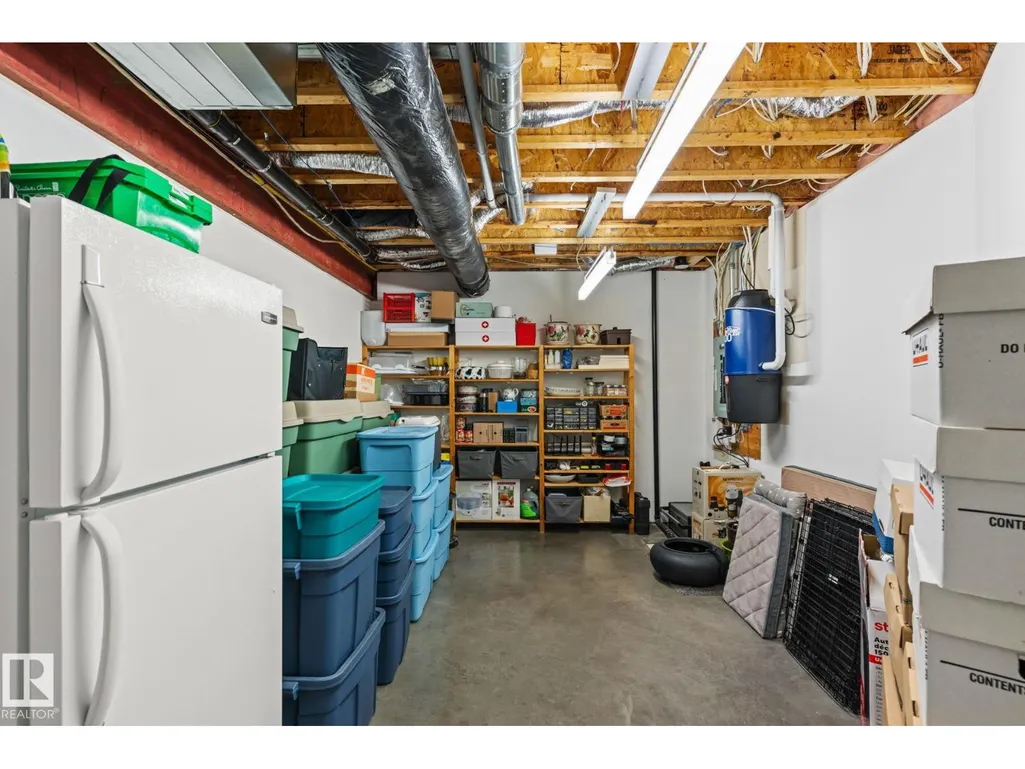
| Storage | 5.48 m x Measurements not avai | Basement |
Amenities
- Views
- New Construction
- Adult 55+
- Lease To Own
- No Strata Fees
- Furnished
- Primary On Main
- Air Conditioning
- Seller Finance
- Green
- Fixer Upper
- Horse
- Golf
- Fireplace
- Deck
- Garage
- Basement
- Pool

Property vs Single Family Average in T5W 4P2
Price
Year Built
In The Neighbourhood
Just Listed
Edmonton
$ 549,900
- Type
- Single Family
- Size
- 1,193 SqFt
- Rooms
- 2 Beds + 2 Baths
REMAX River City
Just Listed
Edmonton
$ 425,000
- Type
- Single Family
- Size
- 1,188 SqFt
- Rooms
- 3 Beds + 1 Baths
MaxWell Challenge Realty
Open House
Edmonton
$ 1,099,999
- Type
- Single Family
- Size
- 2,308 SqFt
- Rooms
- 5 Beds + 4.5 Baths
Real Broker
Edmonton
$ 974,900
- Type
- Single Family
- Size
- 2,454 SqFt
- Rooms
- 4 Beds + 4.5 Baths
Schmidt Realty Group Inc
Edmonton
$ 629,900
- Type
- Single Family
- Size
- 1,162 SqFt
- Rooms
- 3 Beds + 2 Baths
Coldwell Banker Mountain Central
Edmonton
$ 625,000
- Type
- Single Family
- Size
- 1,302 SqFt
- Rooms
- 3 Beds + 2 Baths
Royal LePage Noralta Real Estate
 Copyright 2026 by the REALTORS® Association of Edmonton. All rights reserved.
Data is deemed reliable but is not guaranteed accurate by the REALTORS® Association of Edmonton.
The trademarks REALTOR®, REALTORS® and the REALTOR® logo are controlled by The Canadian Real Estate Association (CREA) and identify real estate professionals who are members of CREA. The trademarks MLS®, Multiple Listing Service® and the associated logos are owned by CREA and identify the quality of services provided by real estate professionals who are members of CREA. Used under license.
Information last updated on September 19, 2026 2:24 PM UTC
Copyright 2026 by the REALTORS® Association of Edmonton. All rights reserved.
Data is deemed reliable but is not guaranteed accurate by the REALTORS® Association of Edmonton.
The trademarks REALTOR®, REALTORS® and the REALTOR® logo are controlled by The Canadian Real Estate Association (CREA) and identify real estate professionals who are members of CREA. The trademarks MLS®, Multiple Listing Service® and the associated logos are owned by CREA and identify the quality of services provided by real estate professionals who are members of CREA. Used under license.
Information last updated on September 19, 2026 2:24 PM UTC
 Data is supplied by Pillar 9™ MLS® System. Pillar 9™ is the owner of the copyright in its MLS® System. Data is deemed reliable but is not guaranteed accurate by Pillar 9™. The trademarks MLS®, Multiple Listing Service® and the associated logos are owned by The Canadian Real Estate Association (CREA) and identify the quality of services provided by real estate professionals who are members of CREA. Used under license.

 Data is supplied by Pillar 9™ MLS® System. Pillar 9™ is the owner of the copyright in its MLS® System. Data is deemed reliable but is not guaranteed accurate by Pillar 9™. The trademarks MLS®, Multiple Listing Service® and the associated logos are owned by The Canadian Real Estate Association (CREA) and identify the quality of services provided by real estate professionals who are members of CREA. Used under license.
Last Update: September 19, 2026 2:16 PM UT
Data is supplied by Pillar 9™ MLS® System. Pillar 9™ is the owner of the copyright in its MLS® System. Data is deemed reliable but is not guaranteed accurate by Pillar 9™. The trademarks MLS®, Multiple Listing Service® and the associated logos are owned by The Canadian Real Estate Association (CREA) and identify the quality of services provided by real estate professionals who are members of CREA. Used under license.
Last Update: September 19, 2026 2:16 PM UT
 Information should be deemed reliable but not guaranteed, all representations are approximate, and individual verification is recommended. Copyright ©2026 All rights reserved.
 Data is supplied by Pillar 9 &trade MLS ® System. Pillar 9&trade is the owner of the copyright in its MLS ® System. Data is deemed reliable but is not guaranteed accurate by Pillar 9&trade. The trademarks MLS ®, Multiple Listing Service ®, and the associated logos are owned by The Canadian Real Estate Association (CREA) and identify the quality of services provided by real estate professionals who are members of CREA. Used under license.
Last Updated: September 19, 2026 2:00 PM UT
Data is supplied by Pillar 9 &trade MLS ® System. Pillar 9&trade is the owner of the copyright in its MLS ® System. Data is deemed reliable but is not guaranteed accurate by Pillar 9&trade. The trademarks MLS ®, Multiple Listing Service ®, and the associated logos are owned by The Canadian Real Estate Association (CREA) and identify the quality of services provided by real estate professionals who are members of CREA. Used under license.
Last Updated: September 19, 2026 2:00 PM UT
 Data is supplied by Pillar 9™ MLS ® System. Pillar 9™ is the owner of the copyright in its MLS ® System. Data is deemed reliable but is not guaranteed accurate by Pillar 9™. The trademarks MLS ®, Multiple Listing Service ®, and the associated logos are owned by The Canadian Real Estate Association (CREA) and identify the quality of services provided by real estate professionals who are members of CREA. Used under license.
Last Updated: September 19, 2026 2:24 PM
Data is supplied by Pillar 9™ MLS ® System. Pillar 9™ is the owner of the copyright in its MLS ® System. Data is deemed reliable but is not guaranteed accurate by Pillar 9™. The trademarks MLS ®, Multiple Listing Service ®, and the associated logos are owned by The Canadian Real Estate Association (CREA) and identify the quality of services provided by real estate professionals who are members of CREA. Used under license.
Last Updated: September 19, 2026 2:24 PM
 Data is supplied by Pillar 9™ MLS® System. Pillar 9™ is the owner of the copyright in its MLS® System. Data is deemed reliable but is not guaranteed accurate by Pillar 9™. The trademarks MLS®, Multiple Listing Service® and the associated logos are owned by The Canadian Real Estate Association (CREA) and identify the quality of services provided by real estate professionals who are members of CREA. Used under license.
 Data is supplied by Pillar 9™ MLS® System. Pillar 9™ is the owner of the copyright in its MLS® System. Data is deemed reliable but is not guaranteed accurate by Pillar 9™. The trademarks MLS®, Multiple Listing Service® and the associated logos are owned by The Canadian Real Estate Association (CREA) and identify the quality of services provided by real estate professionals who are members of CREA. Used under license.
 All information deemed reliable but not guaranteed. All properties are subject to prior sale, change or withdrawal. Neither listing broker(s) or information provider(s) shall be responsible for any typographical errors, misinformation, misprints and shall be held totally harmless. Listing(s) information is provided for consumer's personal, non-commercial use and may not be used for any purpose other than to identify prospective properties consumers may be interested in purchasing. The data relating