

Address
7 Strathcona Pl, Sherwood Park, AB
Price
$ 449,800
Property Attributes
- ID#E4502680
- TypeSingle Family
- Listing Status Active
- MunicipalitySherwood Park
- CitySherwood Park
- AreaSherwood Park
- NeighbourhoodWestboro
- Postal CodeT8A 1G1
- StyleBungalow
- Year Built1970
- Price$ 449,800
- Bedrooms3
- Bathrooms1
- Half Bathrooms1
- Sqr Footage1205
Data Source:
Canadian Real Estate Association (CREA)
Property Description
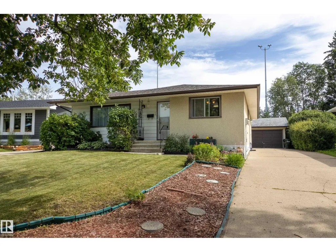
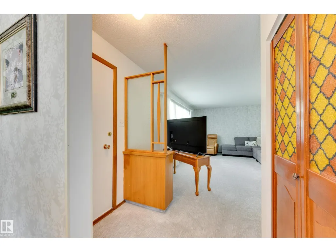
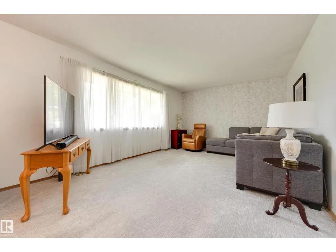
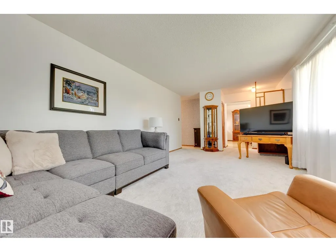
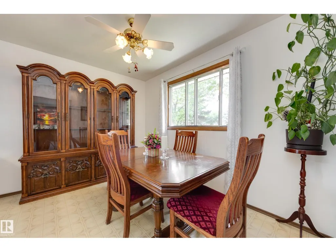
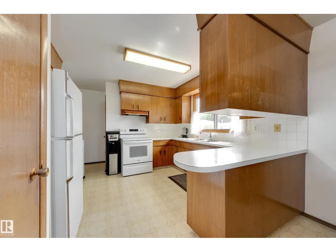
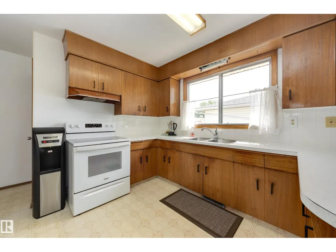
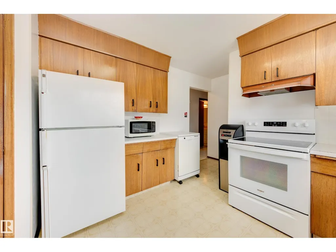
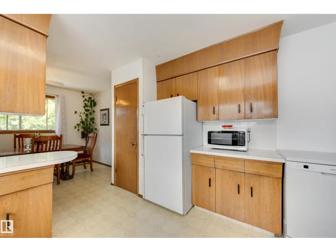
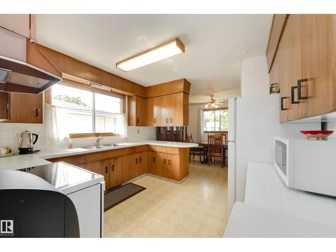
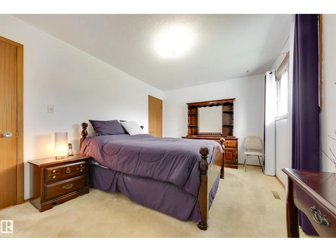
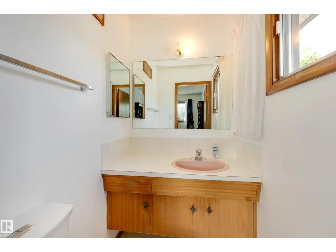
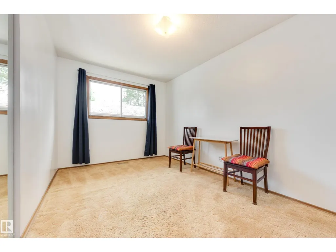
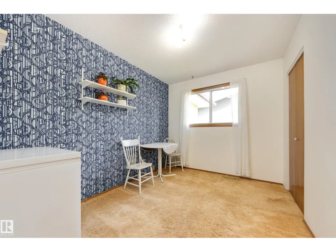
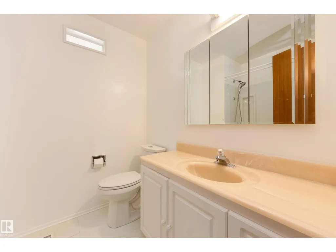
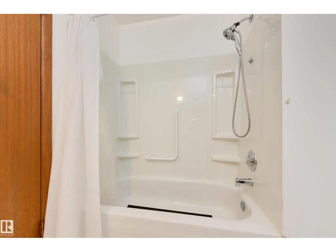
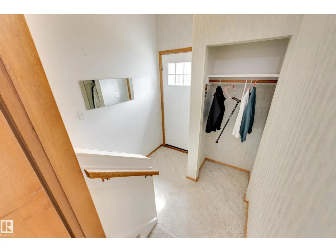
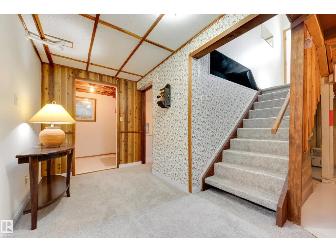
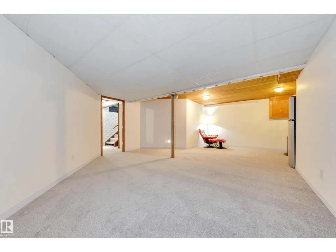
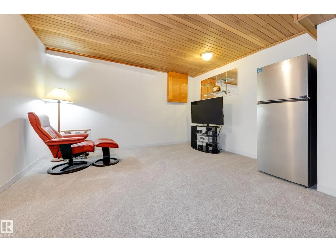
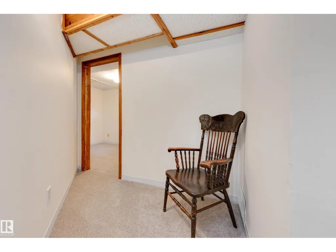
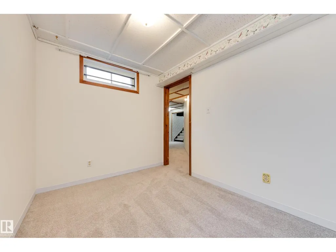
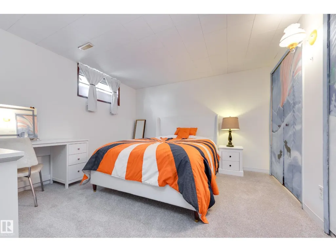
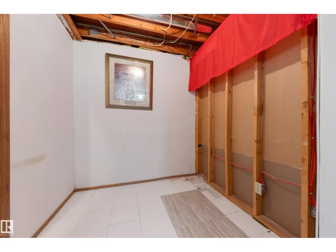
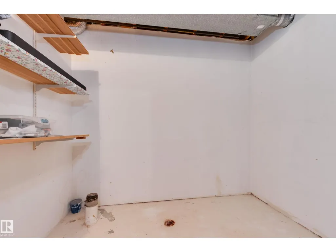
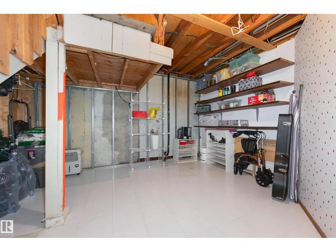
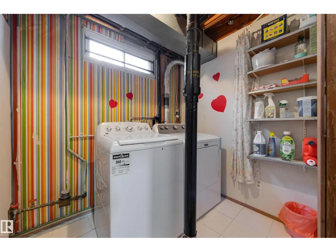
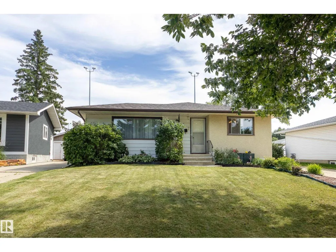
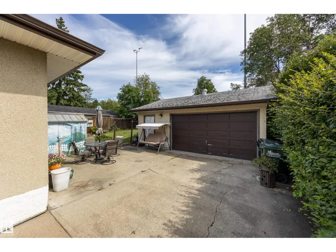
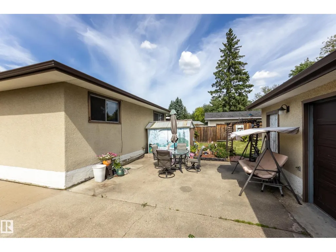
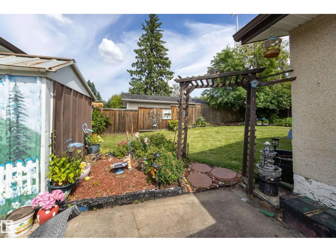
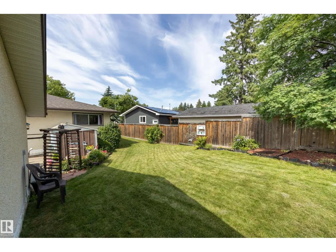
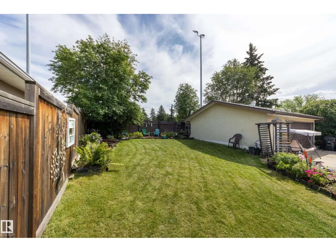
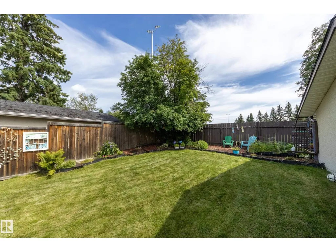
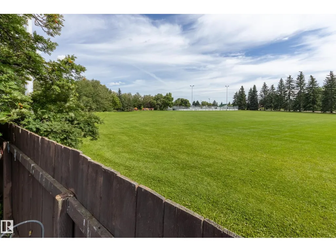
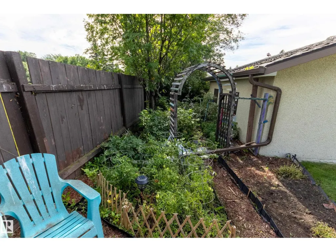
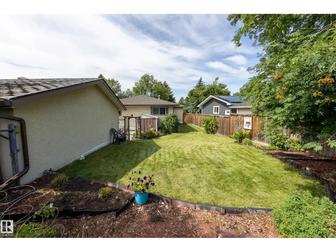
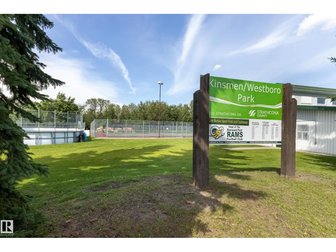
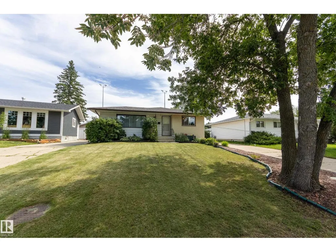
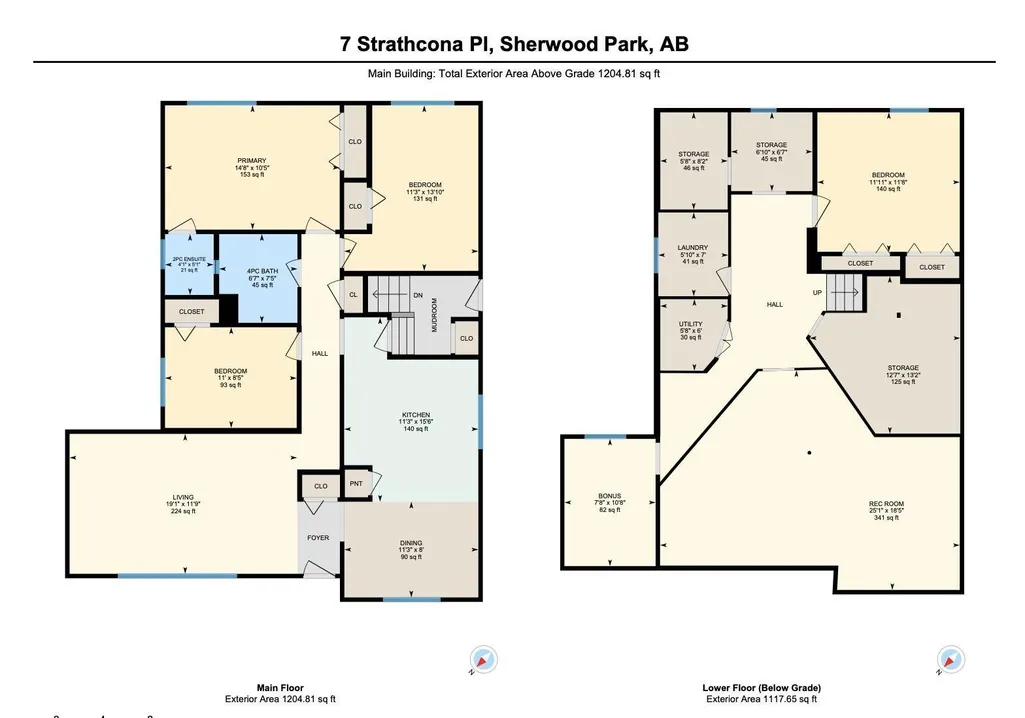
Backing directly onto Kinsman Park – you’ll enjoy the privacy & easy living in this mid-century bungalow with vintage charm & recently renovated basement. Your main floor features a large picture window in living room, dining space, large kitchen with mahogany cabinets, 4pc bathroom, 3 bedrooms where the king-sized primary features a large closet & 2pc ensuite. The basement has an oversized rec room and several hobby rooms to enjoy with new carpeting and fresh paint. Rough ins for a bathroom exist if you wish to further develop. Enjoy the hot summer days relaxing in your east facing backyard with swing and enjoy no neighbors with this green space behind your home. Nestled on a quiet street, your front driveway extends to side of home to your oversized double detached garage. Convenient access to Broadmoor Blvd, Wye Road, Broadmoor Public Golf Course, Rugby Fields, New Horizon Charter School (k-9) & Westboro Elementary (k-6). (id:7434)
General Features
| Features | No back lane, Park/reserve, No Animal Home, No Smoking Home |
|---|---|
| Community Features | Public Swimming Pool |
| Property Type | Single Family |
| Neighbourhood | Westboro |
| Amenities | Park, Golf Course, Playground, Public Transit, Schools, Shopping |
| Building Appliances | Dishwasher, Dryer, Freezer, Garage door opener remote(s), Garage door opener, Microwave, Storage Shed, Stove, Washer, Window Coverings, Two Refrigerators |
| Building Architectural Style | Bungalow |
| Parking Space Total | 4 |
| Building Type | House |
| Ownership Type | Freehold |
| Building.StoriesTotal | 1 |
Interior Features
| Building Fireplace Present | False |
|---|---|
| Building Heating Type | Forced air |
| Basement Development | Finished |
| Basement Type | Full (Finished) |
| Construction Style Attachment | Detached |
| Living Area Range | 1205 |
| Bedrooms | 3 |
Exterior Features
| Land Amenities | Park, Golf Course, Playground, Public Transit, Schools, Shopping |
|---|---|
| Fence Type | Fence |
Room Details
| Room | Dimensions | Level | Flooring | Details |
|---|---|---|---|---|
| Bedroom 2 | 3.43 m x Measurements not avai | Main level | ||
| Bedroom 3 | 3.37 m x Measurements not avai | Main level | ||
| Bonus Room | 2.33 m x Measurements not avai | Lower level | ||
| Dining room | 3.42 m x Measurements not avai | Main level | ||
| Family room | 7.66 m x Measurements not avai | Lower level | ||
| Kitchen | 3.43 m x Measurements not avai | Main level | ||
| Laundry room | 1.78 m x Measurements not avai | Lower level | ||
| Living room | 5.82 m x Measurements not avai | Main level | ||
| Office | 3.64 m x Measurements not avai | Lower level | ||
| Primary Bedroom | 4.46 m x Measurements not avai | Main level |
Amenities
- Views
- New Construction
- Adult 55+
- Lease To Own
- No Strata Fees
- Furnished
- Primary On Main
- Air Conditioning
- Seller Finance
- Green
- Fixer Upper
- Horse
- Golf
- Fireplace
- Deck
- Garage
- Basement
- Pool

Property vs Single Family Average in T8A 1G1
Price
Year Built
In The Neighbourhood
Open House
Sherwood Park
$ 500,000
- Type
- Single Family
- Size
- 1,323 SqFt
- Rooms
- 4 Beds + 1.5 Baths
REMAX River City
Just Listed
Sherwood Park
$ 470,000
- Type
- Single Family
- Size
- 1,266 SqFt
- Rooms
- 4 Beds + 2.5 Baths
RE/MAX Elite
Sherwood Park
$ 399,900
- Type
- Single Family
- Size
- 1,294 SqFt
- Rooms
- 4 Beds + 1.5 Baths
MaxWell Devonshire Realty
Sherwood Park
$ 415,000
- Type
- Single Family
- Size
- 1,206 SqFt
- Rooms
- 4 Beds + 2.5 Baths
MaxWell Devonshire Realty
Sherwood Park
$ 415,000
- Type
- Single Family
- Size
- 1,257 SqFt
- Rooms
- 3 Beds + 2.5 Baths
Royal LePage Prestige Realty
Sherwood Park
$ 415,000
- Type
- Single Family
 Listed by Julie A Cunningham of Royal LePage Prestige Realty
 Data is supplied by Pillar 9™ MLS® System. Pillar 9™ is the owner of the copyright in its MLS® System. Data is deemed reliable but is not guaranteed accurate by Pillar 9™. The trademarks MLS®, Multiple Listing Service® and the associated logos are owned by The Canadian Real Estate Association (CREA) and identify the quality of services provided by real estate professionals who are members of CREA. Used under license.

 Data is supplied by Pillar 9™ MLS® System. Pillar 9™ is the owner of the copyright in its MLS® System. Data is deemed reliable but is not guaranteed accurate by Pillar 9™. The trademarks MLS®, Multiple Listing Service® and the associated logos are owned by The Canadian Real Estate Association (CREA) and identify the quality of services provided by real estate professionals who are members of CREA. Used under license.
Last Update: September 19, 2026 2:16 PM UT
Data is supplied by Pillar 9™ MLS® System. Pillar 9™ is the owner of the copyright in its MLS® System. Data is deemed reliable but is not guaranteed accurate by Pillar 9™. The trademarks MLS®, Multiple Listing Service® and the associated logos are owned by The Canadian Real Estate Association (CREA) and identify the quality of services provided by real estate professionals who are members of CREA. Used under license.
Last Update: September 19, 2026 2:16 PM UT
 Information should be deemed reliable but not guaranteed, all representations are approximate, and individual verification is recommended. Copyright ©2026 All rights reserved.
 Data is supplied by Pillar 9 &trade MLS ® System. Pillar 9&trade is the owner of the copyright in its MLS ® System. Data is deemed reliable but is not guaranteed accurate by Pillar 9&trade. The trademarks MLS ®, Multiple Listing Service ®, and the associated logos are owned by The Canadian Real Estate Association (CREA) and identify the quality of services provided by real estate professionals who are members of CREA. Used under license.
Last Updated: September 19, 2026 2:00 PM UT
Data is supplied by Pillar 9 &trade MLS ® System. Pillar 9&trade is the owner of the copyright in its MLS ® System. Data is deemed reliable but is not guaranteed accurate by Pillar 9&trade. The trademarks MLS ®, Multiple Listing Service ®, and the associated logos are owned by The Canadian Real Estate Association (CREA) and identify the quality of services provided by real estate professionals who are members of CREA. Used under license.
Last Updated: September 19, 2026 2:00 PM UT
 Data is supplied by Pillar 9™ MLS ® System. Pillar 9™ is the owner of the copyright in its MLS ® System. Data is deemed reliable but is not guaranteed accurate by Pillar 9™. The trademarks MLS ®, Multiple Listing Service ®, and the associated logos are owned by The Canadian Real Estate Association (CREA) and identify the quality of services provided by real estate professionals who are members of CREA. Used under license.
Last Updated: September 19, 2026 2:24 PM
Data is supplied by Pillar 9™ MLS ® System. Pillar 9™ is the owner of the copyright in its MLS ® System. Data is deemed reliable but is not guaranteed accurate by Pillar 9™. The trademarks MLS ®, Multiple Listing Service ®, and the associated logos are owned by The Canadian Real Estate Association (CREA) and identify the quality of services provided by real estate professionals who are members of CREA. Used under license.
Last Updated: September 19, 2026 2:24 PM
 Data is supplied by Pillar 9™ MLS® System. Pillar 9™ is the owner of the copyright in its MLS® System. Data is deemed reliable but is not guaranteed accurate by Pillar 9™. The trademarks MLS®, Multiple Listing Service® and the associated logos are owned by The Canadian Real Estate Association (CREA) and identify the quality of services provided by real estate professionals who are members of CREA. Used under license.
 Data is supplied by Pillar 9™ MLS® System. Pillar 9™ is the owner of the copyright in its MLS® System. Data is deemed reliable but is not guaranteed accurate by Pillar 9™. The trademarks MLS®, Multiple Listing Service® and the associated logos are owned by The Canadian Real Estate Association (CREA) and identify the quality of services provided by real estate professionals who are members of CREA. Used under license.
 All information deemed reliable but not guaranteed. All properties are subject to prior sale, change or withdrawal. Neither listing broker(s) or information provider(s) shall be responsible for any typographical errors, misinformation, misprints and shall be held totally harmless. Listing(s) information is provided for consumer's personal, non-commercial use and may not be used for any purpose other than to identify prospective properties consumers may be interested in purchasing. The data relating