

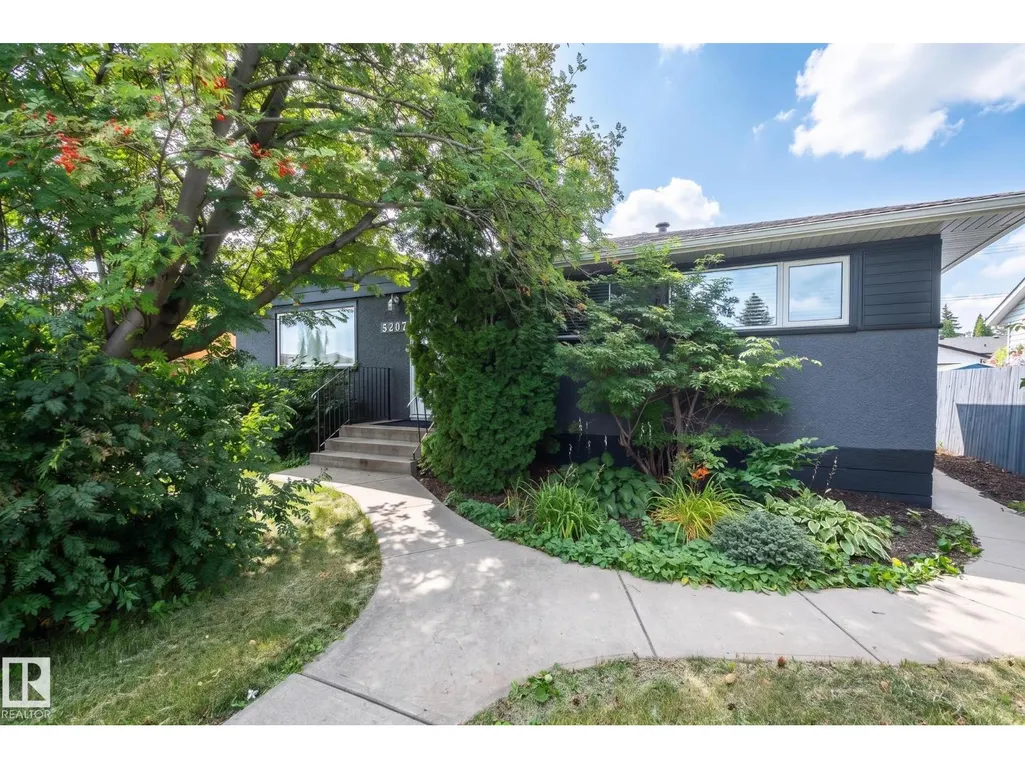
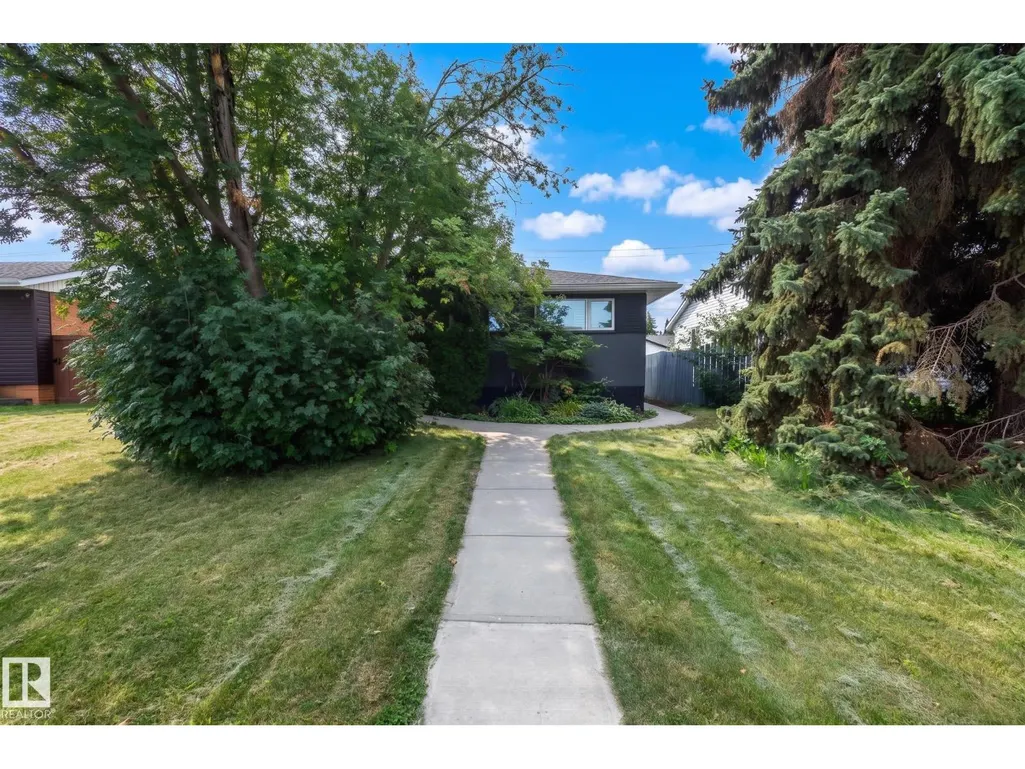
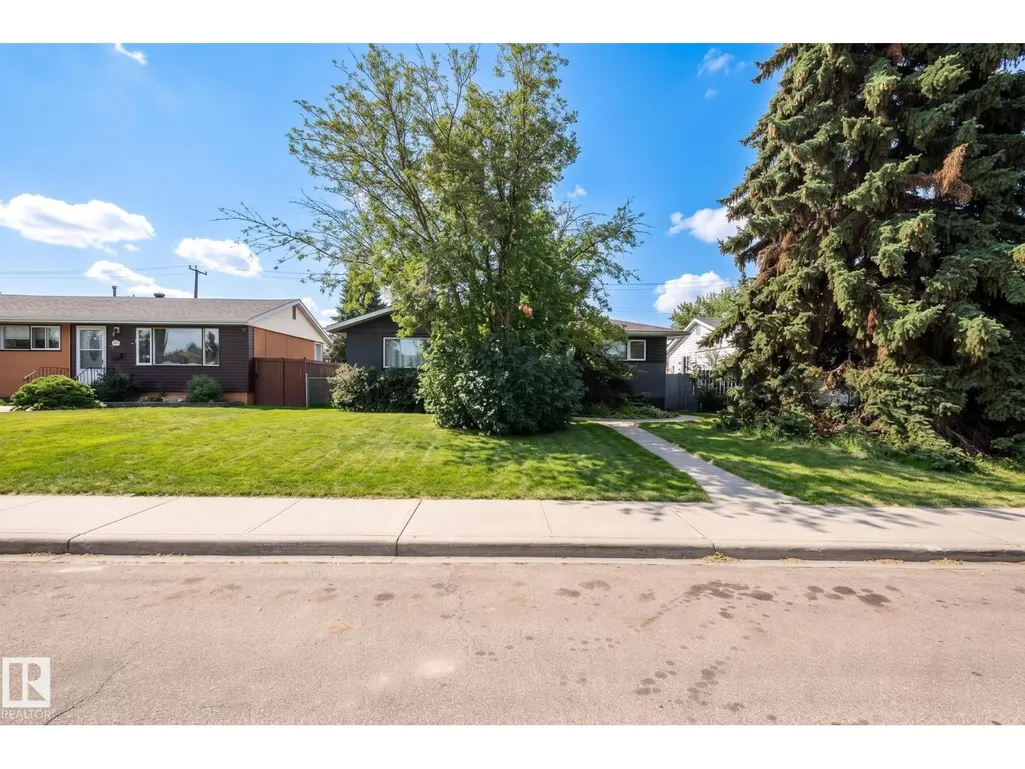
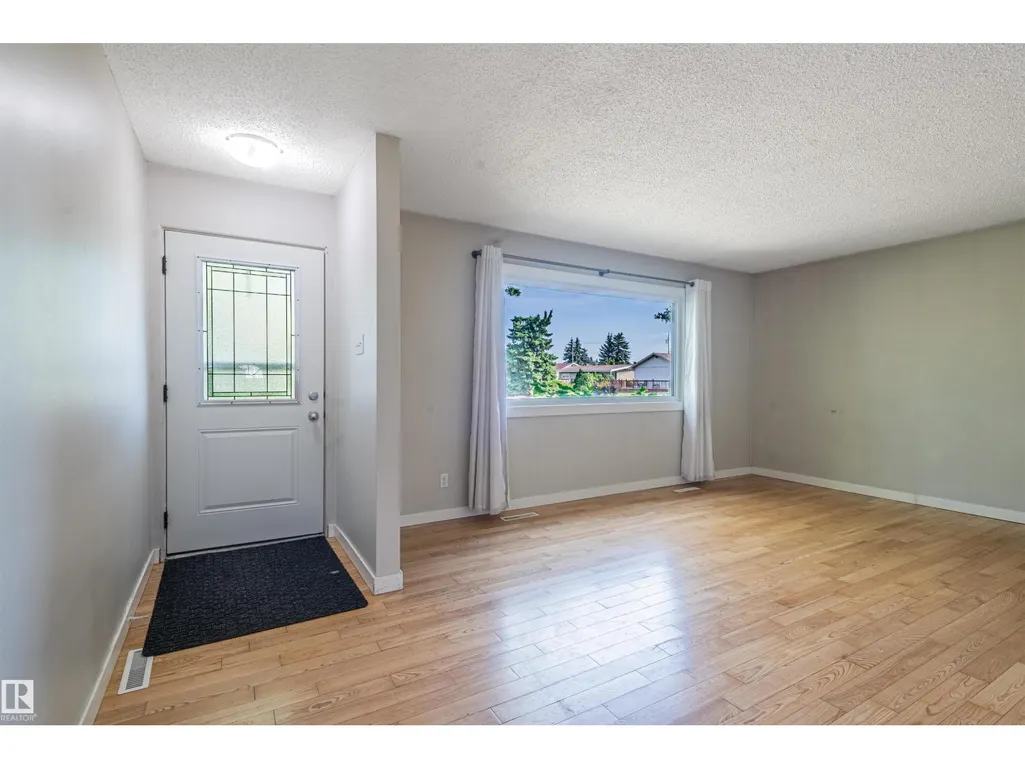













Address
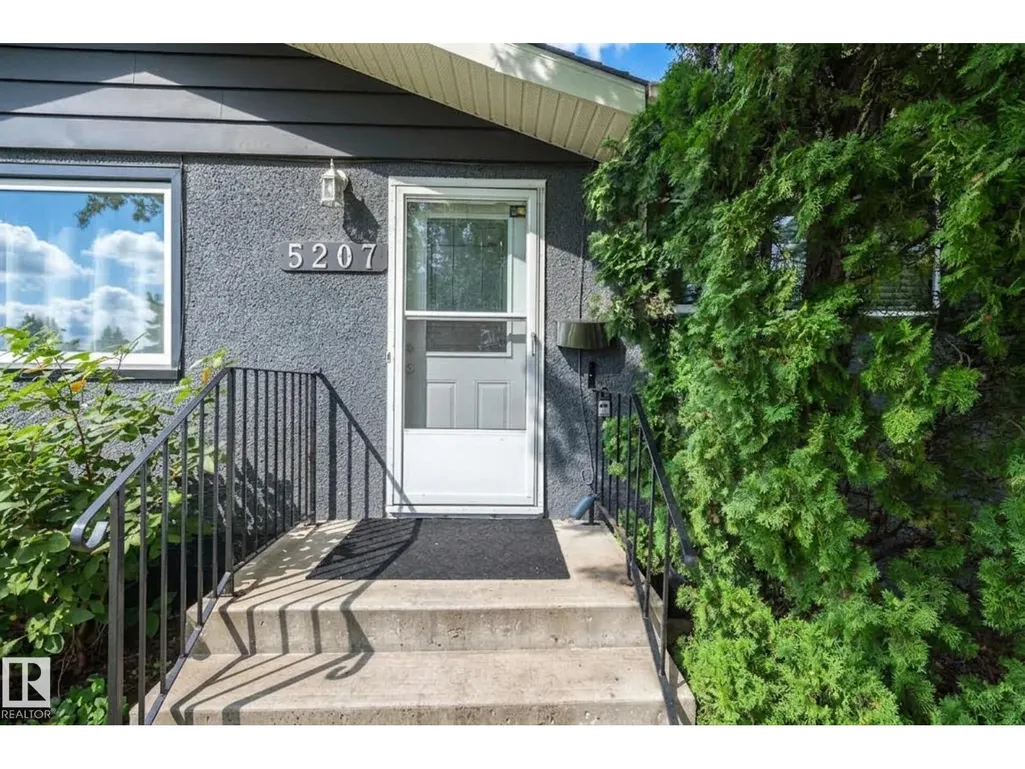
5207 103 Av Nw, Edmonton, AB
Price
$ 540,000
Property Attributes
- ID#E4506912
- TypeSingle Family
- Listing Status Active
- MunicipalityEdmonton
- CityEdmonton
- AreaEdmonton
- NeighbourhoodFulton Place
- Postal CodeT6A 0T1
- StyleBungalow
- Year Built1956
- Price$ 540,000
- Bedrooms5
- Bathrooms2
- Half Bathrooms0
- Sqr Footage1045
Data Source:
Canadian Real Estate Association (CREA)
Property Description
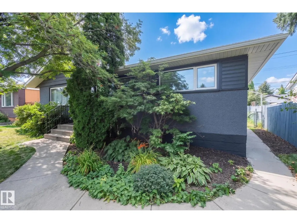
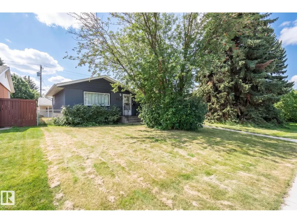
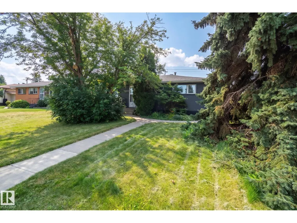
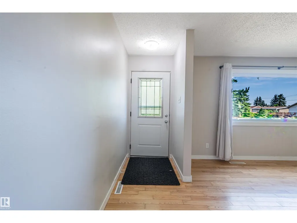
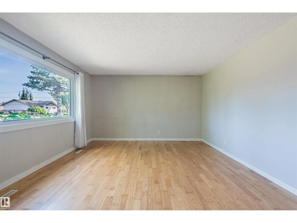
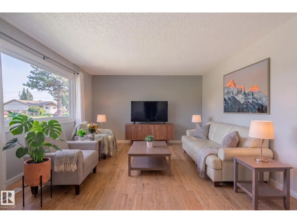
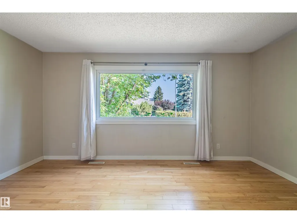
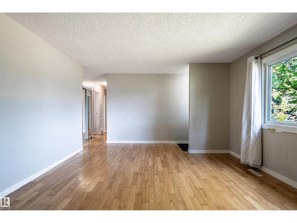
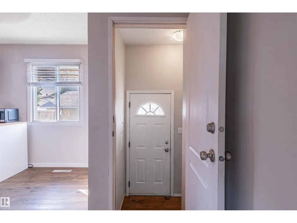
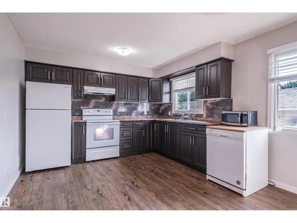
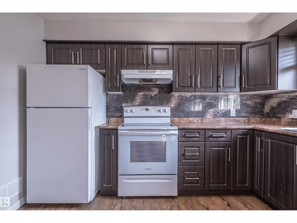
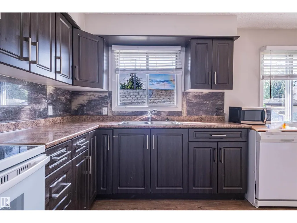
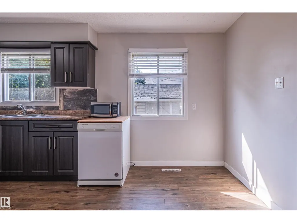
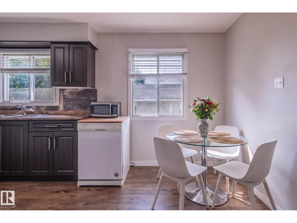
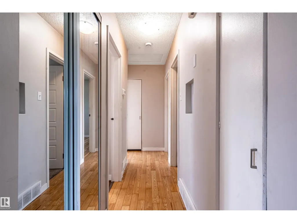
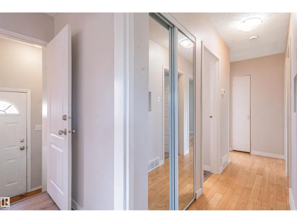
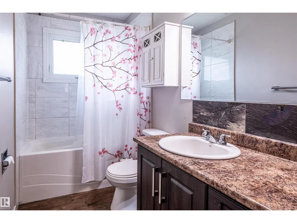
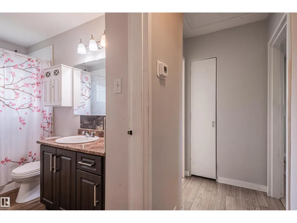
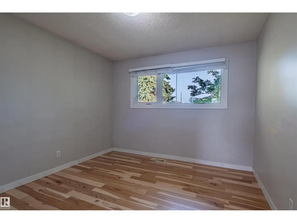
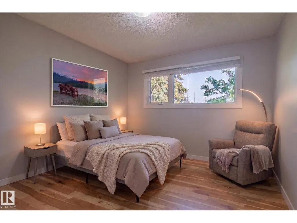
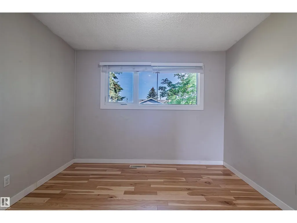
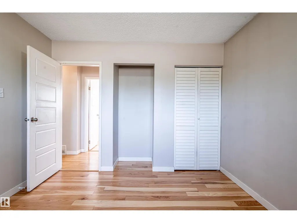
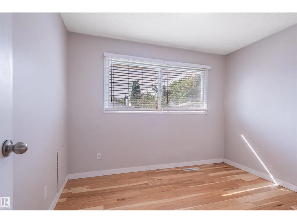
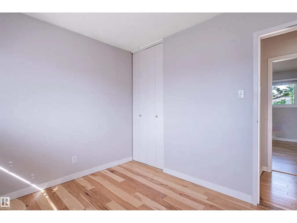
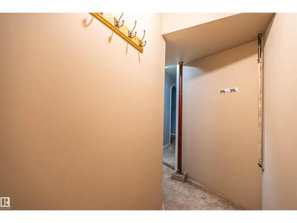
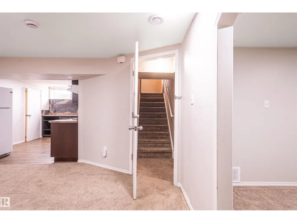
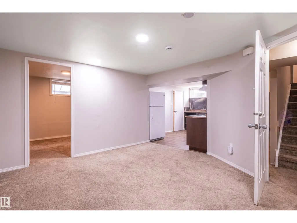
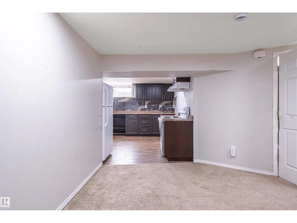
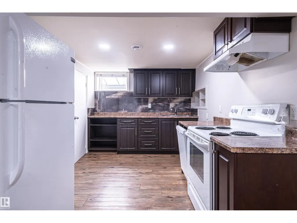
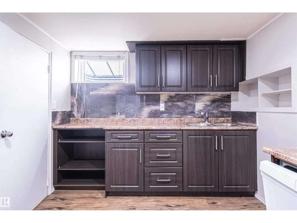
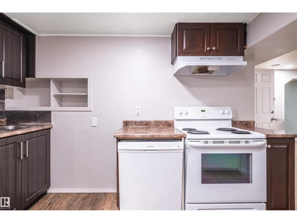
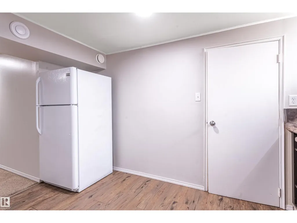
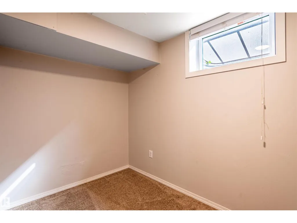
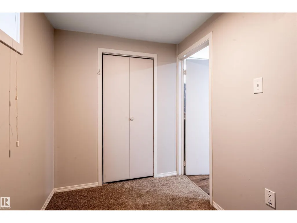
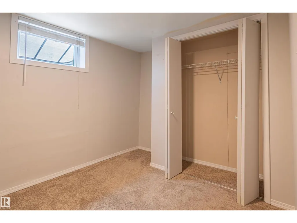
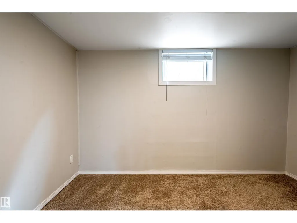
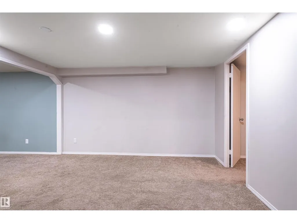
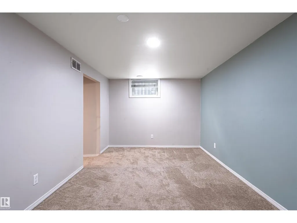
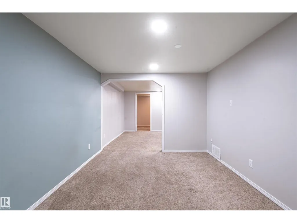
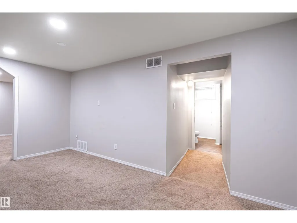
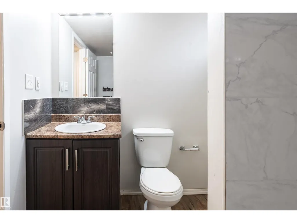
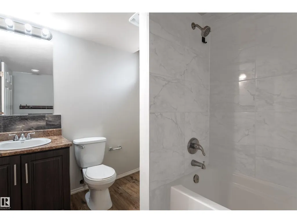
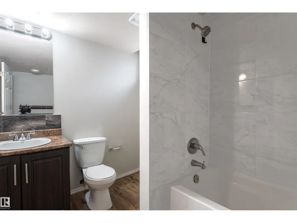
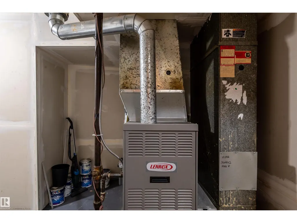
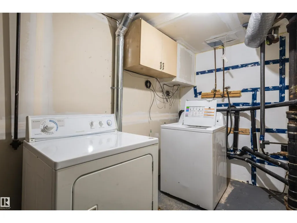
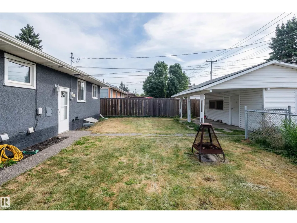
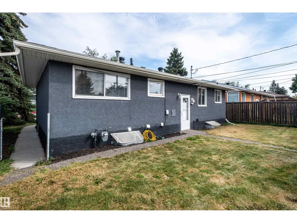
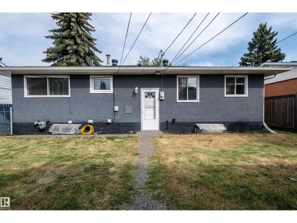
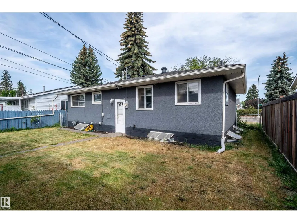
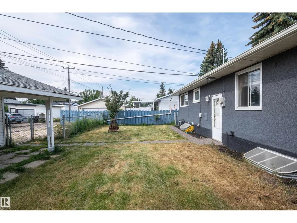
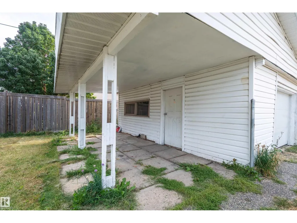
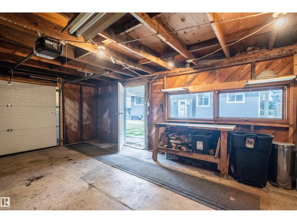
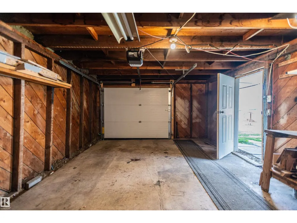
Move-in ready or solid INVESTMENT OPPORTUNITY IN FULTON PLACE! This well-maintained property offers flexibility for homeowners and investors alike, complete with a LEGAL TWO BEDROOM BASEMENT SUITE. The main and lower levels are both bright and spacious. Improvements include many HIGH-EFFICIENCY WINDOWS, UPDATED INTERIOR & EXTERIOR DOORS, NEWER CABINETRY IN BOTH KITCHENS, NEWER SHINGLES, A 2019 HOT WATER TANK, and a NEWER GARAGE DOOR. The basement suite was renovated in 2017 and features egress windows, insulated separation between floors and drywalled ceilings. Outside, enjoy a LARGE FULLY FENCED YARD with ample parking at the rear and on the street. Live upstairs while generating rental income below, or lease both levels for a potential CASH-FLOW INVESTMENT. Ideally located with convenient access to Whyte Avenue, Downtown, major transit and an abundance of amenities. A turnkey opportunity in a highly sought-after location! (id:7434)
General Features
| Features | Treed, Flat site, Lane |
|---|---|
| Property Type | Single Family |
| Neighbourhood | Fulton Place |
| Amenities | Schools, Shopping |
| Building Appliances | Dishwasher, Dryer, Garage door opener, Hood Fan, Washer, Window Coverings, Two Refrigerators, Two stoves |
| Building Architectural Style | Bungalow |
| Building Basement Features | Suite |
| Building Type | House |
| Ownership Type | Freehold |
| Building.StoriesTotal | 1 |
Interior Features
| Building Fireplace Present | False |
|---|---|
| Building Heating Type | Forced air |
| Basement Development | Finished |
| Basement Type | Full (Finished) |
| Construction Style Attachment | Detached |
| Living Area Range | 1045 |
| Bedrooms | 5 |
Exterior Features
| Structure | Fire Pit |
|---|---|
| Land Amenities | Schools, Shopping |
| Fence Type | Fence |
Room Details
| Room | Dimensions | Level | Flooring | Details |
|---|---|---|---|---|
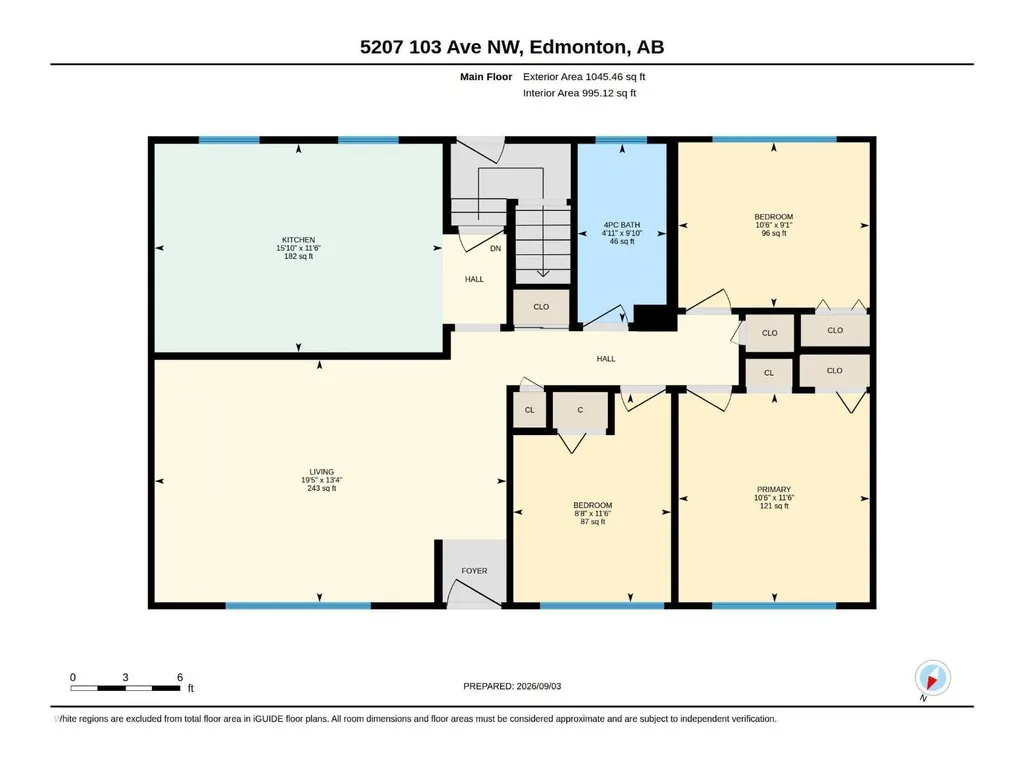
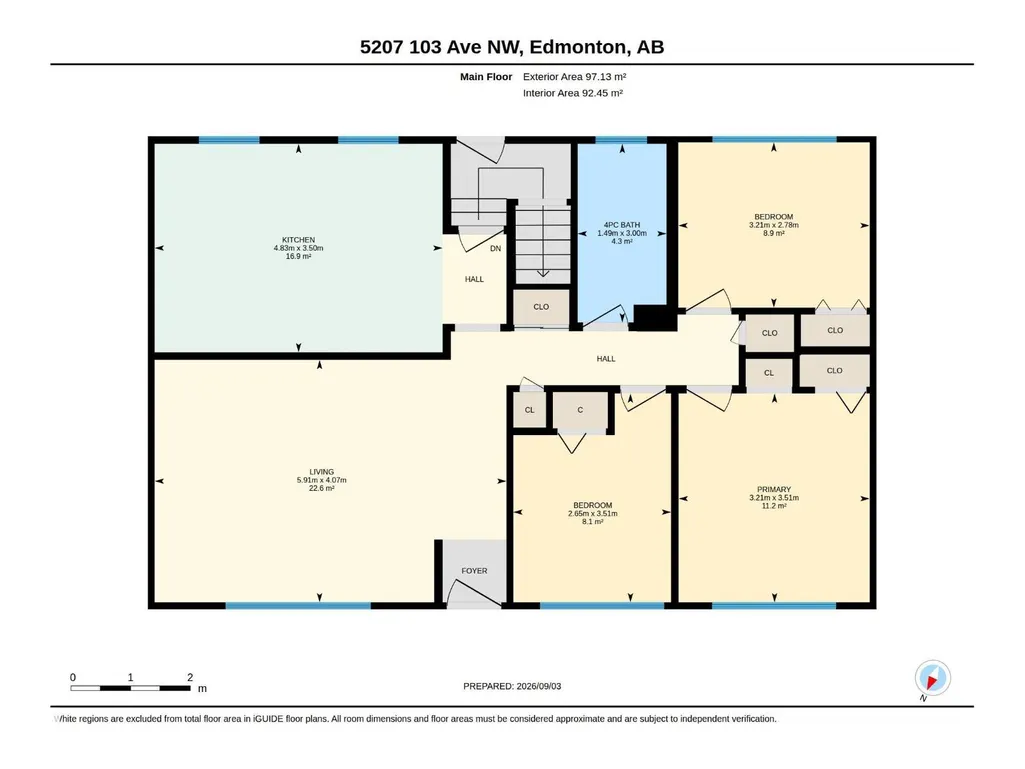
| Bedroom 2 | 11'6" x 8'8" | Main level | ||
| Bedroom 3 | 9'1" x 10'6" | Main level | ||
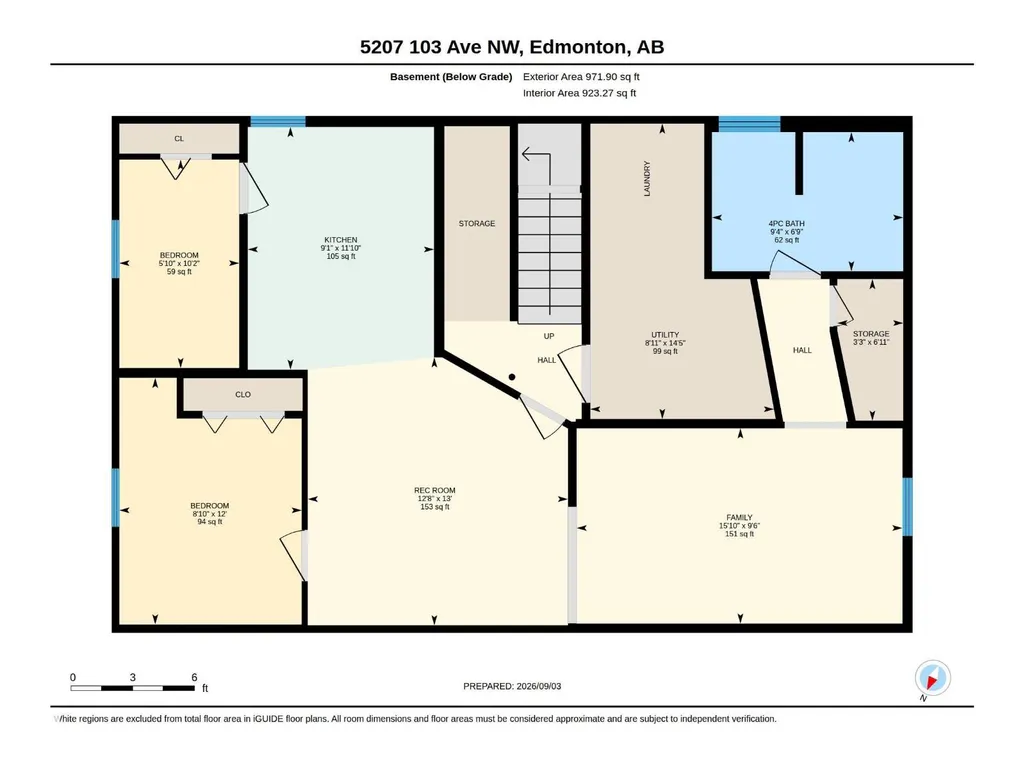
| Bedroom 5 | 12' x 8'10" | Basement | ||
| Bedroom 6 | 10'2" x 5'10" | Basement | ||
| Kitchen | 11'6" x 15'10 | Main level | ||
| Living room | 13'4" x 19'5" | Main level | ||
| Primary Bedroom | 11'8" x 10'6" | Main level | ||
| Recreation room | 13' x 12'8" | Basement | ||
| Second Kitchen | 11'10" x 9'1" | Basement |
Amenities
- Views
- New Construction
- Adult 55+
- Lease To Own
- No Strata Fees
- Furnished
- Primary On Main
- Air Conditioning
- Seller Finance
- Green
- Fixer Upper
- Horse
- Golf
- Fireplace
- Deck
- Garage
- Basement
- Pool

Property vs Single Family Average in T6A 0T1
Price
Year Built
In The Neighbourhood
Just Listed
Edmonton
$ 419,900
- Type
- Single Family
- Size
- 1,107 SqFt
- Rooms
- 3 Beds + 1 Baths
RE/MAX PREFERRED CHOICE

Edmonton
$ 549,900
- Type
- Single Family
- Size
- 1,071 SqFt
- Rooms
- 5 Beds + 2 Baths
MaxWell Devonshire Realty
 Data is supplied by Pillar 9™ MLS® System. Pillar 9™ is the owner of the copyright in its MLS® System. Data is deemed reliable but is not guaranteed accurate by Pillar 9™. The trademarks MLS®, Multiple Listing Service® and the associated logos are owned by The Canadian Real Estate Association (CREA) and identify the quality of services provided by real estate professionals who are members of CREA. Used under license.

 Data is supplied by Pillar 9™ MLS® System. Pillar 9™ is the owner of the copyright in its MLS® System. Data is deemed reliable but is not guaranteed accurate by Pillar 9™. The trademarks MLS®, Multiple Listing Service® and the associated logos are owned by The Canadian Real Estate Association (CREA) and identify the quality of services provided by real estate professionals who are members of CREA. Used under license.
Last Update: September 21, 2026 2:21 PM UT
Data is supplied by Pillar 9™ MLS® System. Pillar 9™ is the owner of the copyright in its MLS® System. Data is deemed reliable but is not guaranteed accurate by Pillar 9™. The trademarks MLS®, Multiple Listing Service® and the associated logos are owned by The Canadian Real Estate Association (CREA) and identify the quality of services provided by real estate professionals who are members of CREA. Used under license.
Last Update: September 21, 2026 2:21 PM UT
 Information should be deemed reliable but not guaranteed, all representations are approximate, and individual verification is recommended. Copyright ©2026 All rights reserved.
 Data is supplied by Pillar 9 &trade MLS ® System. Pillar 9&trade is the owner of the copyright in its MLS ® System. Data is deemed reliable but is not guaranteed accurate by Pillar 9&trade. The trademarks MLS ®, Multiple Listing Service ®, and the associated logos are owned by The Canadian Real Estate Association (CREA) and identify the quality of services provided by real estate professionals who are members of CREA. Used under license.
Last Updated: September 21, 2026 2:25 PM UT
Data is supplied by Pillar 9 &trade MLS ® System. Pillar 9&trade is the owner of the copyright in its MLS ® System. Data is deemed reliable but is not guaranteed accurate by Pillar 9&trade. The trademarks MLS ®, Multiple Listing Service ®, and the associated logos are owned by The Canadian Real Estate Association (CREA) and identify the quality of services provided by real estate professionals who are members of CREA. Used under license.
Last Updated: September 21, 2026 2:25 PM UT
 Data is supplied by Pillar 9™ MLS ® System. Pillar 9™ is the owner of the copyright in its MLS ® System. Data is deemed reliable but is not guaranteed accurate by Pillar 9™. The trademarks MLS ®, Multiple Listing Service ®, and the associated logos are owned by The Canadian Real Estate Association (CREA) and identify the quality of services provided by real estate professionals who are members of CREA. Used under license.
Last Updated: September 21, 2026 2:25 PM
Data is supplied by Pillar 9™ MLS ® System. Pillar 9™ is the owner of the copyright in its MLS ® System. Data is deemed reliable but is not guaranteed accurate by Pillar 9™. The trademarks MLS ®, Multiple Listing Service ®, and the associated logos are owned by The Canadian Real Estate Association (CREA) and identify the quality of services provided by real estate professionals who are members of CREA. Used under license.
Last Updated: September 21, 2026 2:25 PM
 Data is supplied by Pillar 9™ MLS® System. Pillar 9™ is the owner of the copyright in its MLS® System. Data is deemed reliable but is not guaranteed accurate by Pillar 9™. The trademarks MLS®, Multiple Listing Service® and the associated logos are owned by The Canadian Real Estate Association (CREA) and identify the quality of services provided by real estate professionals who are members of CREA. Used under license.
 Data is supplied by Pillar 9™ MLS® System. Pillar 9™ is the owner of the copyright in its MLS® System. Data is deemed reliable but is not guaranteed accurate by Pillar 9™. The trademarks MLS®, Multiple Listing Service® and the associated logos are owned by The Canadian Real Estate Association (CREA) and identify the quality of services provided by real estate professionals who are members of CREA. Used under license.
 All information deemed reliable but not guaranteed. All properties are subject to prior sale, change or withdrawal. Neither listing broker(s) or information provider(s) shall be responsible for any typographical errors, misinformation, misprints and shall be held totally harmless. Listing(s) information is provided for consumer's personal, non-commercial use and may not be used for any purpose other than to identify prospective properties consumers may be interested in purchasing. The data relating