

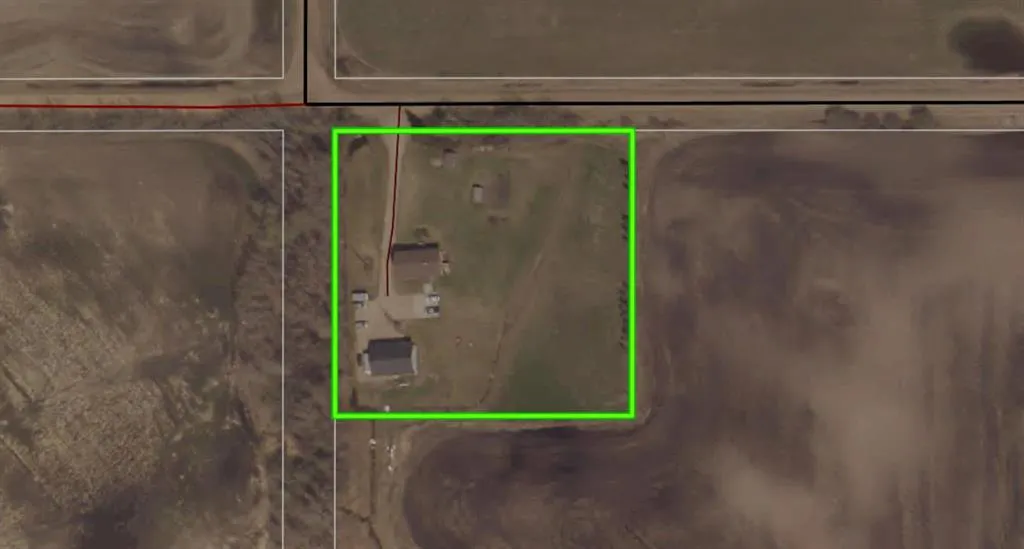
Address
174081 Hwy 855 Highway, Atmore, AB
Price
$ 650,000
Property Attributes
- ID#A2320240
- TypeSingle Family
- Listing Status Active
- CityAtmore
- Postal CodeT0A 0E0
- Style2 Storey,Acreage with Residence
- Year Built2011
- Price$ 650,000
- Bedrooms5
- Full Bathrooms2
- Half Bathrooms1
- Sqr Footage1064
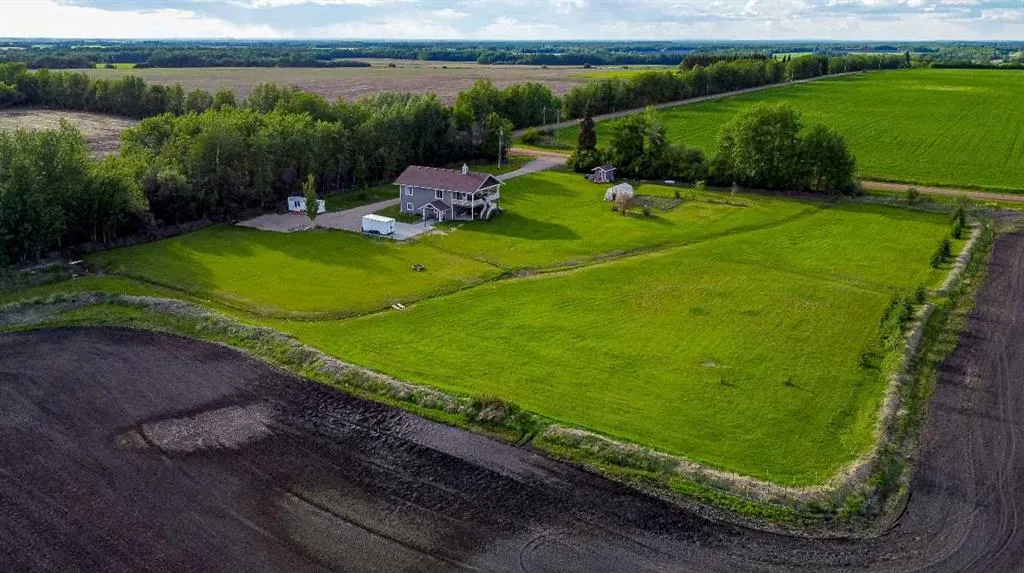
- Lot Size3.13999 Acres
Data Source:
Pillar 9 Technologies
Property Description
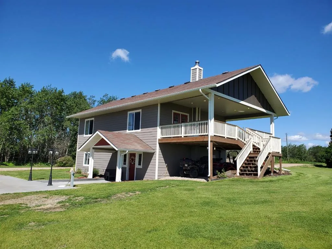
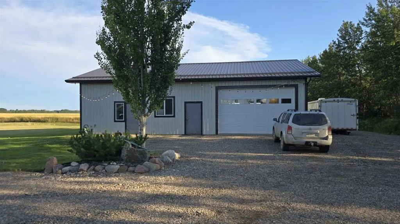
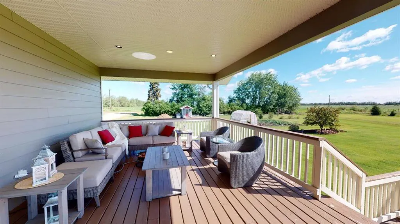
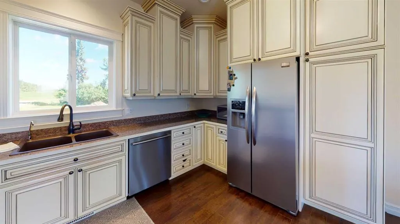
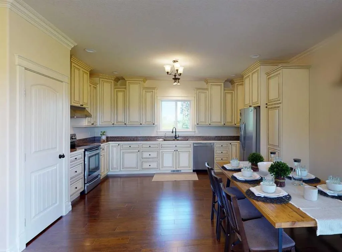
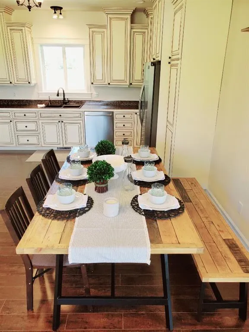
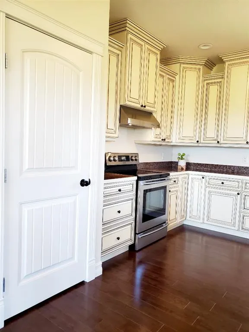
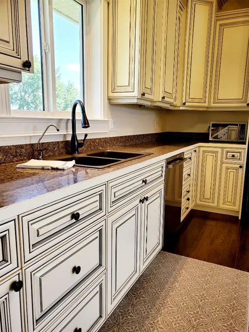
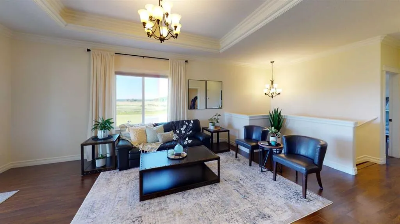
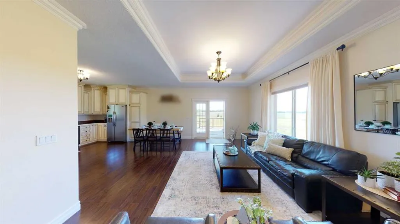
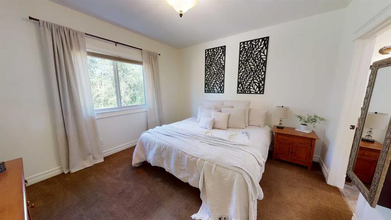
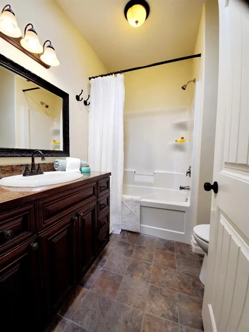
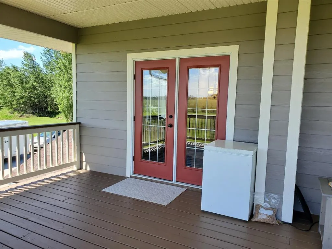
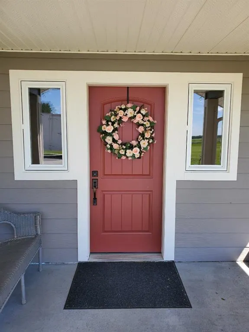
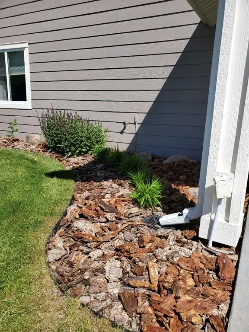
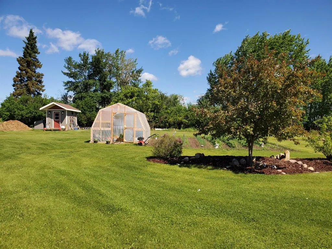
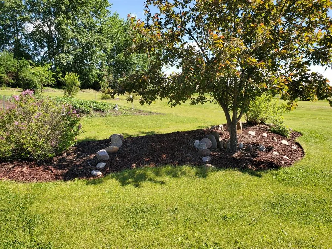
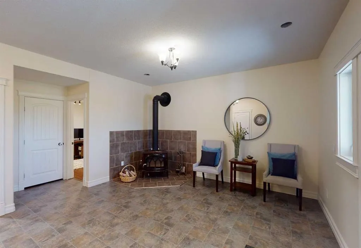
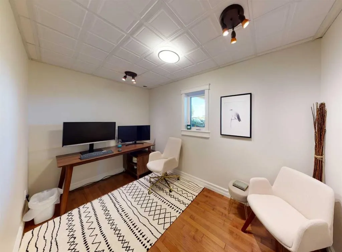
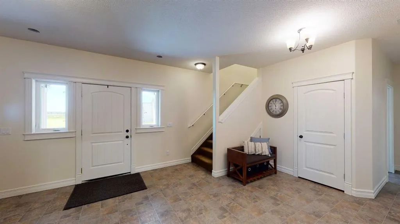
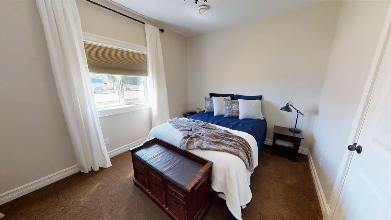
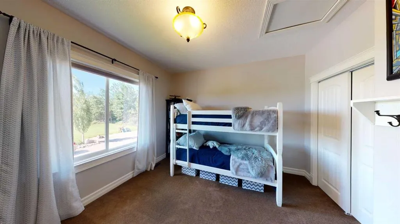
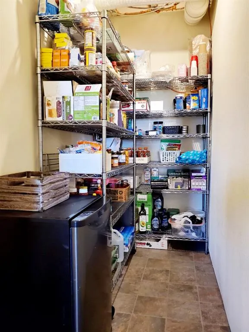
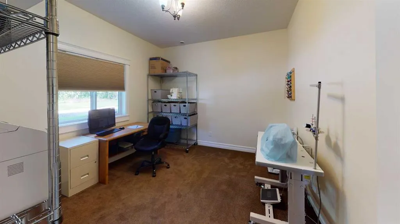
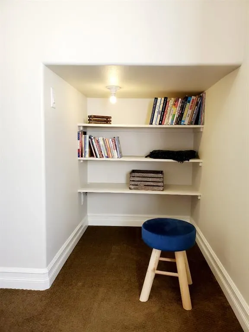
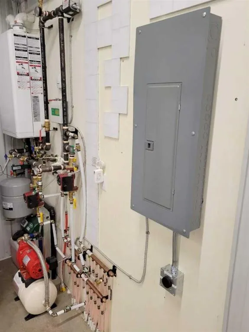
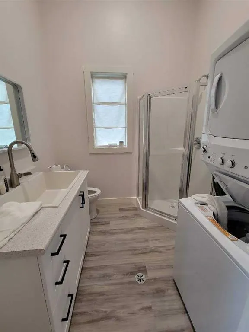
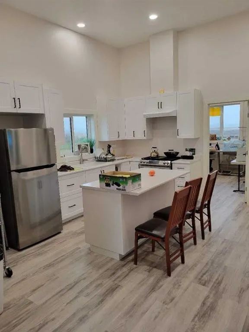
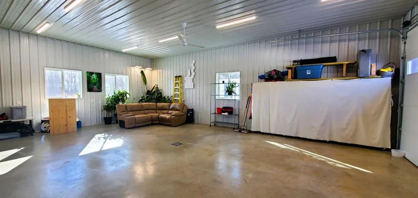
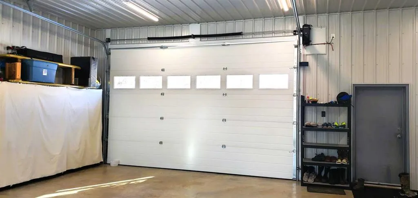
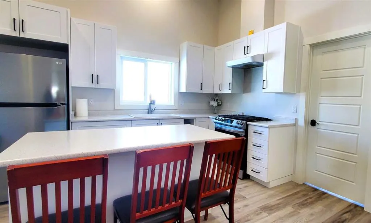
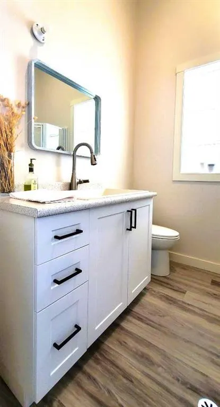
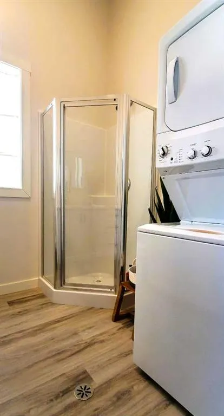
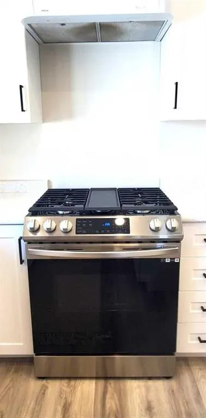
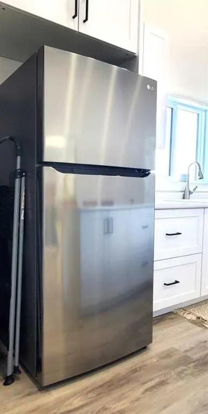
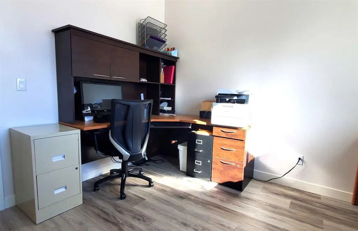
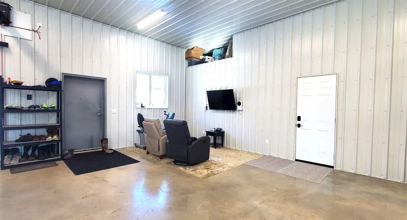
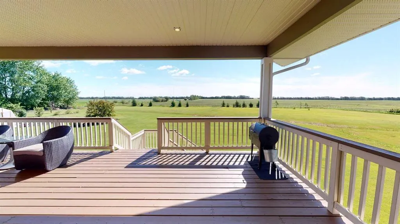
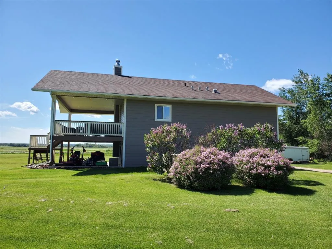
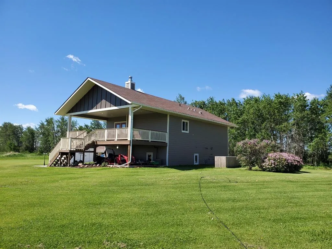
Nestled just west of Atmore, this meticulously landscaped 3.14 acre property offers a move in ready home featuring four spacious bedrooms, three well-appointed bathrooms, a dedicated office, tray ceilings, generous storage, quality finishes, and a large covered deck designed for comfortable outdoor living, while its energy efficient construction includes a wood stove, triple pane windows, hardy board siding, 2x6 framing with 1 inch exterior styrofoam insulation, R60 attic insulation, extended eaves for reduced heat gain, and a heat recovery ventilator that continuously circulates fresh, HEPA filtered air; the property is further enhanced by a private well with iron filtration, a septic field, and a newly built 1,800 square foot heated and insulated shop complete with an office, kitchenette, and full bathroom, all ideally located just 2 kilometers from the Highway 63 and Highway 55 junction with convenient access to lakes, crown land, and amenities, making it an excellent option for those seeking a well-built home, suitable for a multi-generation property or space for a home based business.
| Price History | |
|---|---|
| 6/16/2026 | Listed $658,000 |
| 6/16/2026 | 2$650,000 |
General Features
| Sewer | Septic Field |
|---|---|
| Heating | Forced Air,Natural Gas |
| Cooling | Central Air |
| Utilities | Electricity Connected,Natural Gas Connected |
| Roof | Asphalt Shingle |
| Appliances | Built-In Electric Range,Built-In Refrigerator,Dishwasher,Dryer,Washer,Water Conditioner,Water Softener,Window Coverings |
| Zoning | CR |
| Number of Garage Spaces | 4 |
| Restrictions | None Known |
| Year Built | 2011 |
| Electric | 100 Amp Service |
| Architectural Style | 2 Storey,Acreage with Residence |
| Community Features | None |
| Township | 67 |
| Levels | Two |
| Property Subtype | Detached |
| Transaction Type | For Sale |
| Section | 17 |
| County | Athabasca County |
| Property Type | Residential |
| Subdivision Name | NONE |
| Parking Total | 4 |
| Construction Materials | Concrete,Wood Frame |
| Full Baths | 2 |
| Status | Active |
| City | Atmore |
| Quarter | SW |
| Basement Development | Finished |
| Structure Type | House |
| Standard Status | Active |
| Condo Type | Not a Condo |
| Suite | No |
Interior Features
| Interior Features | Ceiling Fan(s),High Ceilings,No Animal Home,No Smoking Home,Open Floorplan,Pantry,Recessed Lighting |
|---|---|
| Basement | None |
| Flooring | Carpet,Ceramic Tile,Hardwood |
| Floor Location | Ground |
| Range | 17 |
| Fireplace Features | Entrance,Glass Doors,Wood Burning Stove |
| Fireplaces Total | 1 |
| Half Baths | 1 |
| Bedrooms Above Grade | 5 |
| Rooms Above Grade | 8 |
| Ensuite | Yes |
| Total Bedrooms | 5 |
| Below Grade Finished Area | 1064.00 |
| Below Grade Finished Area Unit Type | SquareFeet |
| Total Baths | 3 |
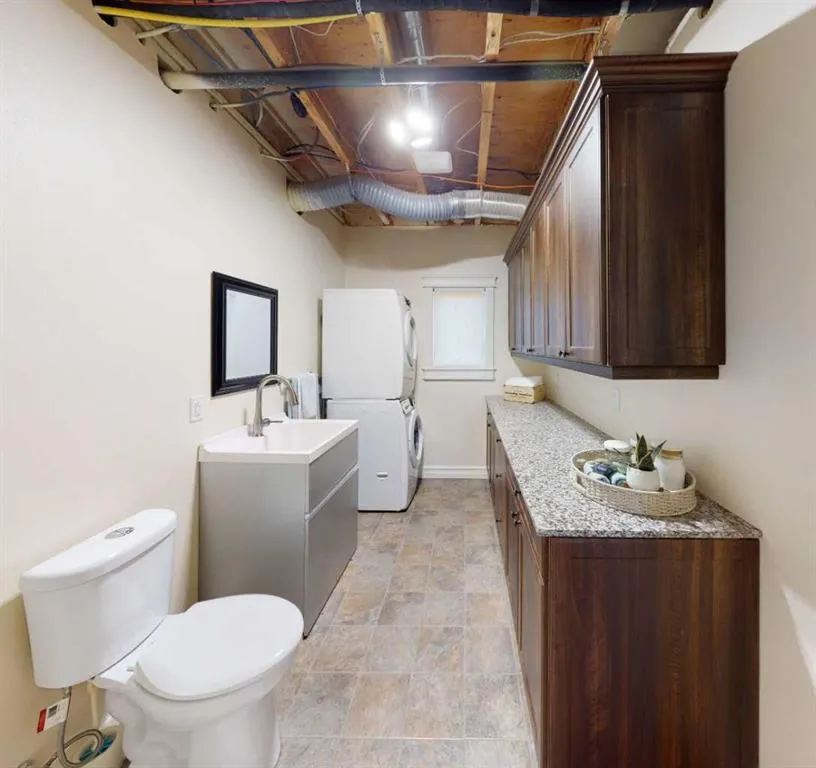
| Laundry Features | Main Level |
| Main Level Finished Area | 1064.00 |
| Main Level Finished Area Metres | 98.85 |
| Main Level Finished Area SF | 1064.00 |
| Main Level Finished Area Srch Sq | 1064.00 |
| Main Level Areas | SquareFeet |
Exterior Features
| Exterior Features | Fire Pit,Garden,Private Yard |
|---|---|
| Lot Features | Corner Lot,Few Trees,Level |
| Fencing | None |
| Inclusions | Garden Shed,Greenhouse |
| Outbuildings | Shed,Greenhouse |
| Water Source | Well |
| Parking Features | Concrete Driveway,Parking Pad |
| Foundation | Slab |
| Lot Size Acres | 3.14 |
| West Meridian | 4 |
| Lot Size Square Feet | 136778 |
| Patio And Porch Features | Covered |
Amenities
- Foreclosure
- Views
- Short Sale
- New Construction
- Adult 55+
- Lease To Own
- No Strata Fees
- Furnished
- Primary On Main
- Air Conditioning
- Seller Finance
- Green
- Fixer Upper
- Horse
- Golf
- Fireplace
- Deck
- Garage
- Basement
- Pool
Property vs Single Family Average in T0A 0E0
Price
Year Built
Visits
 Copyright 2026 by the REALTORS® Association of Edmonton. All rights reserved.
Data is deemed reliable but is not guaranteed accurate by the REALTORS® Association of Edmonton.
The trademarks REALTOR®, REALTORS® and the REALTOR® logo are controlled by The Canadian Real Estate Association (CREA) and identify real estate professionals who are members of CREA. The trademarks MLS®, Multiple Listing Service® and the associated logos are owned by CREA and identify the quality of services provided by real estate professionals who are members of CREA. Used under license.
Information last updated on September 18, 2026 2:24 PM UTC
Copyright 2026 by the REALTORS® Association of Edmonton. All rights reserved.
Data is deemed reliable but is not guaranteed accurate by the REALTORS® Association of Edmonton.
The trademarks REALTOR®, REALTORS® and the REALTOR® logo are controlled by The Canadian Real Estate Association (CREA) and identify real estate professionals who are members of CREA. The trademarks MLS®, Multiple Listing Service® and the associated logos are owned by CREA and identify the quality of services provided by real estate professionals who are members of CREA. Used under license.
Information last updated on September 18, 2026 2:24 PM UTC
 Data is supplied by Pillar 9™ MLS® System. Pillar 9™ is the owner of the copyright in its MLS® System. Data is deemed reliable but is not guaranteed accurate by Pillar 9™. The trademarks MLS®, Multiple Listing Service® and the associated logos are owned by The Canadian Real Estate Association (CREA) and identify the quality of services provided by real estate professionals who are members of CREA. Used under license.

 Data is supplied by Pillar 9™ MLS® System. Pillar 9™ is the owner of the copyright in its MLS® System. Data is deemed reliable but is not guaranteed accurate by Pillar 9™. The trademarks MLS®, Multiple Listing Service® and the associated logos are owned by The Canadian Real Estate Association (CREA) and identify the quality of services provided by real estate professionals who are members of CREA. Used under license.
Last Update: September 18, 2026 2:03 PM UT
Data is supplied by Pillar 9™ MLS® System. Pillar 9™ is the owner of the copyright in its MLS® System. Data is deemed reliable but is not guaranteed accurate by Pillar 9™. The trademarks MLS®, Multiple Listing Service® and the associated logos are owned by The Canadian Real Estate Association (CREA) and identify the quality of services provided by real estate professionals who are members of CREA. Used under license.
Last Update: September 18, 2026 2:03 PM UT
 Information should be deemed reliable but not guaranteed, all representations are approximate, and individual verification is recommended. Copyright ©2026 All rights reserved.
 Data is supplied by Pillar 9 &trade MLS ® System. Pillar 9&trade is the owner of the copyright in its MLS ® System. Data is deemed reliable but is not guaranteed accurate by Pillar 9&trade. The trademarks MLS ®, Multiple Listing Service ®, and the associated logos are owned by The Canadian Real Estate Association (CREA) and identify the quality of services provided by real estate professionals who are members of CREA. Used under license.
Last Updated: September 18, 2026 2:11 PM UT
Data is supplied by Pillar 9 &trade MLS ® System. Pillar 9&trade is the owner of the copyright in its MLS ® System. Data is deemed reliable but is not guaranteed accurate by Pillar 9&trade. The trademarks MLS ®, Multiple Listing Service ®, and the associated logos are owned by The Canadian Real Estate Association (CREA) and identify the quality of services provided by real estate professionals who are members of CREA. Used under license.
Last Updated: September 18, 2026 2:11 PM UT
 Data is supplied by Pillar 9™ MLS ® System. Pillar 9™ is the owner of the copyright in its MLS ® System. Data is deemed reliable but is not guaranteed accurate by Pillar 9™. The trademarks MLS ®, Multiple Listing Service ®, and the associated logos are owned by The Canadian Real Estate Association (CREA) and identify the quality of services provided by real estate professionals who are members of CREA. Used under license.
Last Updated: September 18, 2026 2:21 PM
Data is supplied by Pillar 9™ MLS ® System. Pillar 9™ is the owner of the copyright in its MLS ® System. Data is deemed reliable but is not guaranteed accurate by Pillar 9™. The trademarks MLS ®, Multiple Listing Service ®, and the associated logos are owned by The Canadian Real Estate Association (CREA) and identify the quality of services provided by real estate professionals who are members of CREA. Used under license.
Last Updated: September 18, 2026 2:21 PM
 Data is supplied by Pillar 9™ MLS® System. Pillar 9™ is the owner of the copyright in its MLS® System. Data is deemed reliable but is not guaranteed accurate by Pillar 9™. The trademarks MLS®, Multiple Listing Service® and the associated logos are owned by The Canadian Real Estate Association (CREA) and identify the quality of services provided by real estate professionals who are members of CREA. Used under license.
 Data is supplied by Pillar 9™ MLS® System. Pillar 9™ is the owner of the copyright in its MLS® System. Data is deemed reliable but is not guaranteed accurate by Pillar 9™. The trademarks MLS®, Multiple Listing Service® and the associated logos are owned by The Canadian Real Estate Association (CREA) and identify the quality of services provided by real estate professionals who are members of CREA. Used under license.
 All information deemed reliable but not guaranteed. All properties are subject to prior sale, change or withdrawal. Neither listing broker(s) or information provider(s) shall be responsible for any typographical errors, misinformation, misprints and shall be held totally harmless. Listing(s) information is provided for consumer's personal, non-commercial use and may not be used for any purpose other than to identify prospective properties consumers may be interested in purchasing. The data relating