







Address
1305 56 Avenue, Lloydminster, AB
Price
$ 574,900
Property Attributes
- ID#A2335438
- TypeSingle Family
- Listing Status Active
- CityLloydminster
- AreaWest Lloydminster
- NeighbourhoodCollege Park
- Postal CodeT9V 3T4
- StyleModified Bi-Level
- Year Built2026
- Price$ 574,900
- Bedrooms3
- Full Bathrooms2
- Half Bathrooms0
- Sqr Footage1420
- Lot Size0.114141 Acres
Data Source:
Pillar 9 Technologies
Property Description
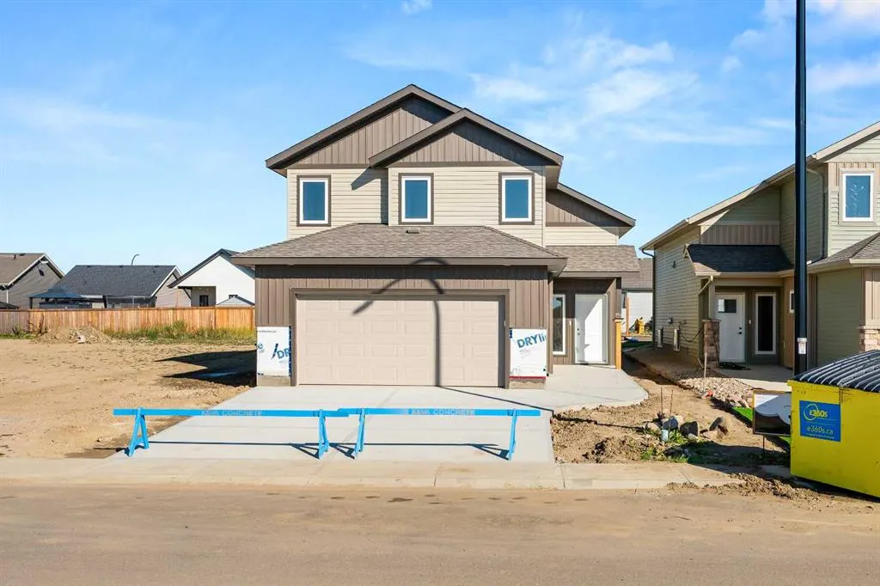
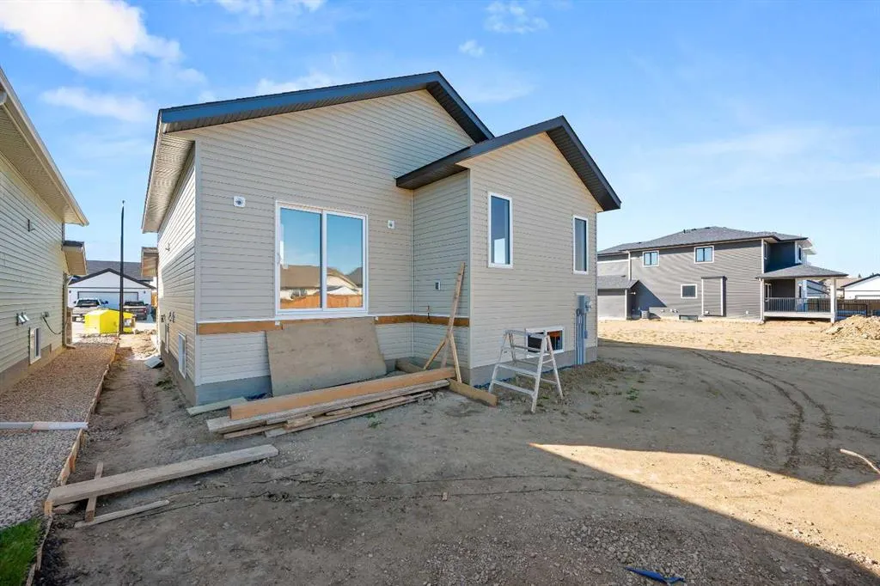
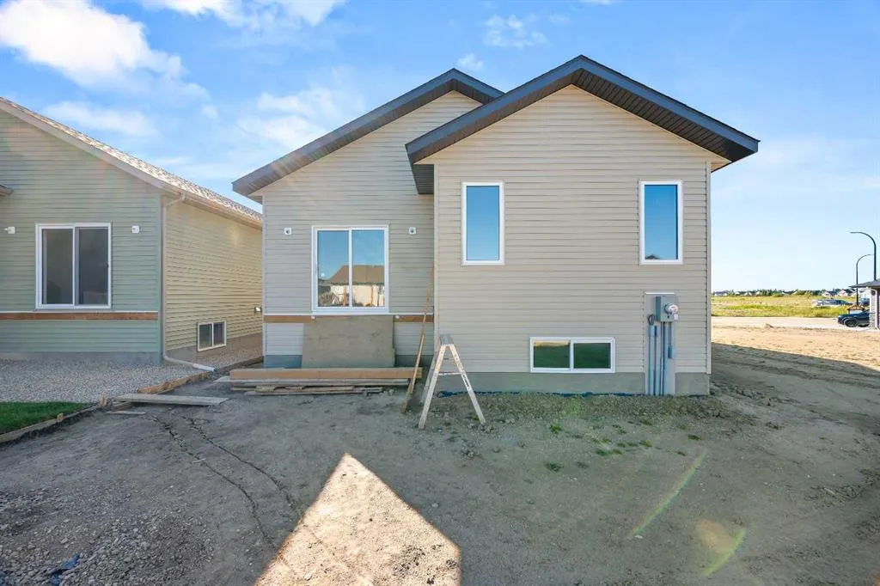
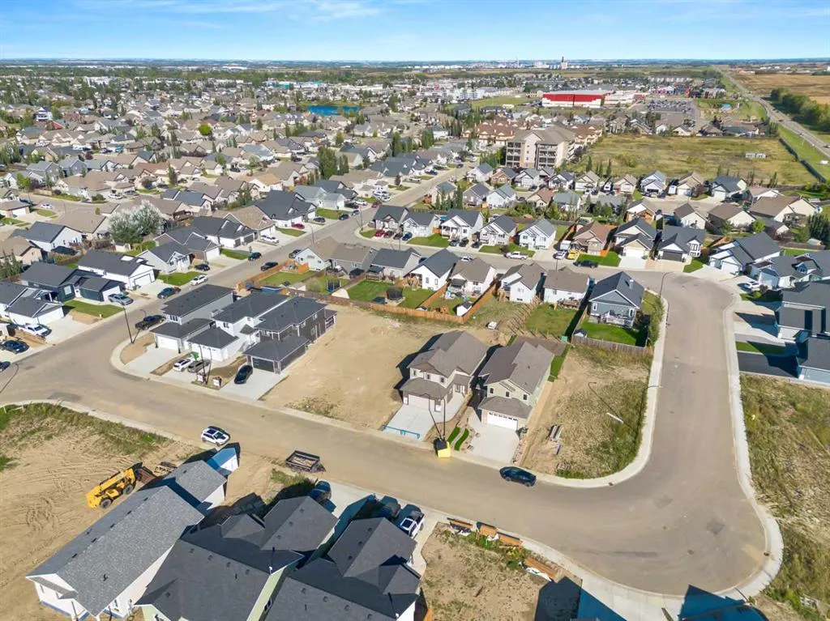
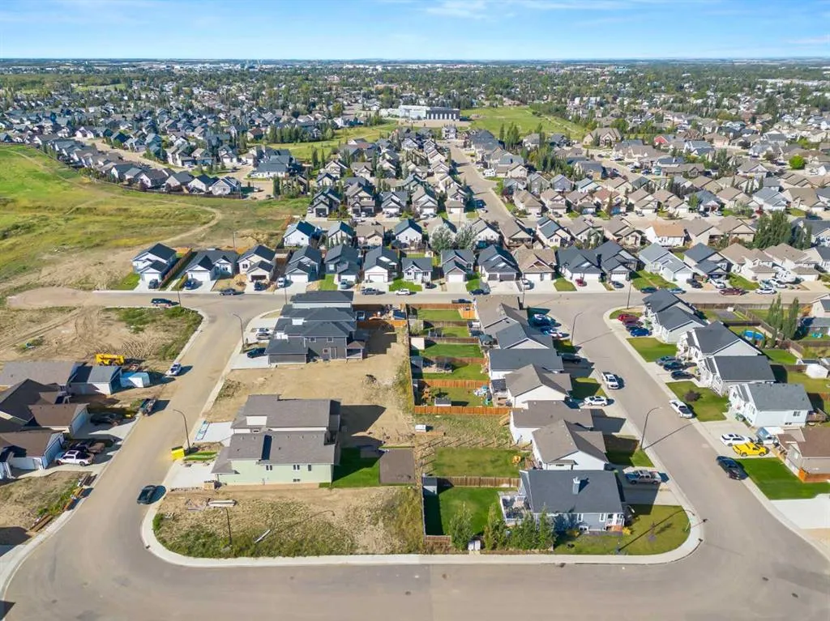
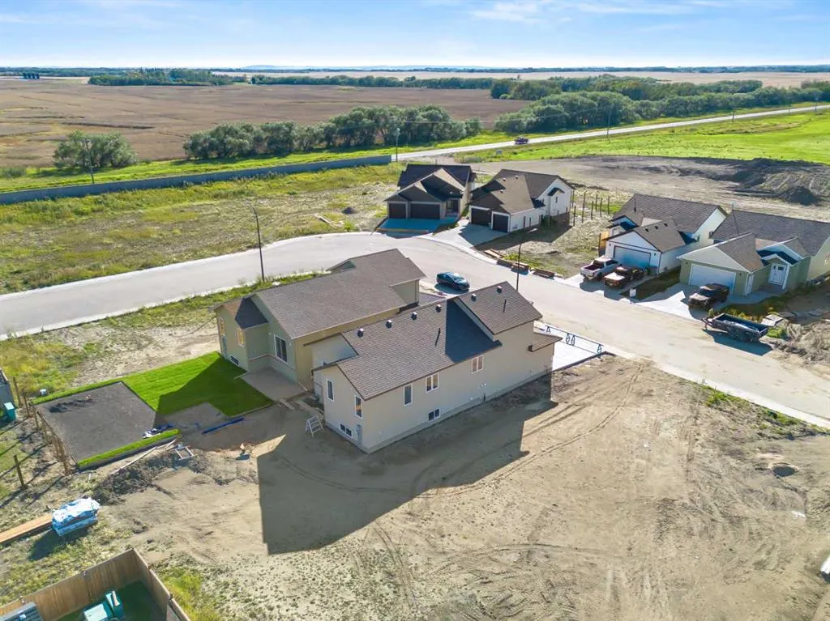
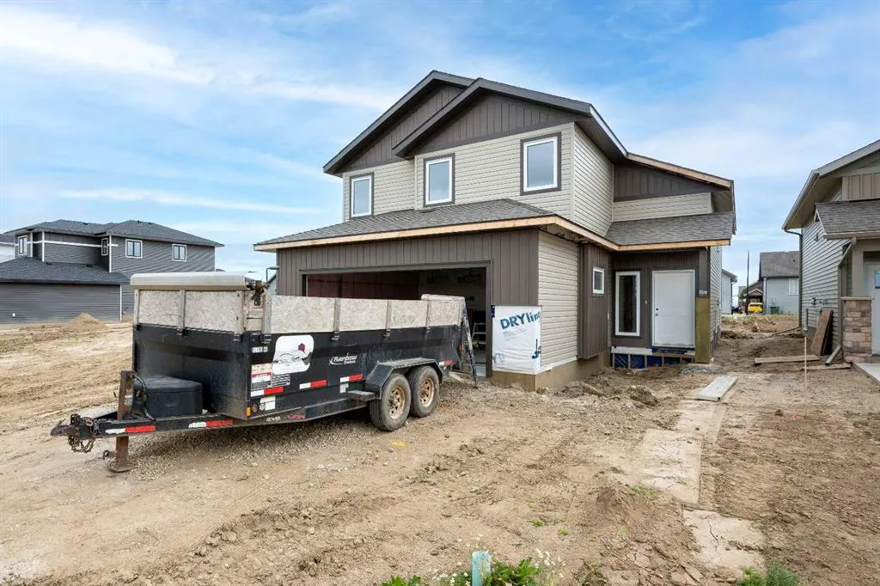
This Brand-New home has everything you are looking for and more... This location is extremely quiet with a deeper than usual lot which is 40 meters in depth. Lots of room to set up a back yard for your family. this home is 1420 square feet above wit h 3 bedrooms and 2 bathrooms above grade. There is a fully finished room in the basement to stretch your legs and watch TV-future basement development outside of the list price and specifications for this home would allow you two additional bedrooms, a third bathroom and utility with storage. The main floor features 9 foot ceilings, upgraded finishing, triple glazed windows, and a 22' by 24' attached garage. This College Park home is just where you want to be-backed by New Home warranty and a long standing builder in the Lloydminster New Home Construction market.
| Price History | |
|---|---|
| 8/6/2026 | Listed $574,900 |
General Features
| Heating | Forced Air,Natural Gas |
|---|---|
| Cooling | None |
| Roof | Asphalt Shingle |
| Appliances | Dishwasher,Garage Control(s),Microwave Hood Fan,Refrigerator,Stove(s) |
| Zoning | LDR |
| Number of Garage Spaces | 2 |
| Restrictions | None Known |
| Year Built | 2026 |
| Architectural Style | Modified Bi-Level |
| Community Features | None |
| Levels | Two |
| Property Subtype | Detached |
| Transaction Type | For Sale |
| County | Lloydminster |
| Property Type | Residential |
| Subdivision Name | College Park |
| Parking Total | 4 |
| Construction Materials | Vinyl Siding,Wood Frame |
| District | West Lloydminster |
| Full Baths | 2 |
| Status | Active |
| City | Lloydminster |
| Basement Development | Partially Finished |
| New Construction Y/N | Yes |
| Structure Type | House |
| Standard Status | Active |
| Condo Type | Not a Condo |
| Suite | No |
Interior Features
| Interior Features | Kitchen Island,Pantry,Walk-In Closet(s) |
|---|---|
| Basement | Full |
| Flooring | Vinyl Plank |
| Basement Features | None |
| Bedrooms Above Grade | 3 |
| Rooms Above Grade | 7 |
| Ensuite | Yes |
| Total Bedrooms | 3 |
| Below Grade Finished Area Unit Type | SquareFeet |
| Total Baths | 2 |
| Laundry Features | In Basement |
| Four Piece Ensuite Bath | 1 |
| Main Level Areas | SquareFeet |
Exterior Features
| Exterior Features | None |
|---|---|
| Lot Features | Rectangular Lot |
| Fencing | None |
| Inclusions | Heat Recovery Unit |
| Parking Features | Concrete Driveway,Double Garage Attached |
| Frontage Length | 11.53M 37`10 |
| Foundation | Preserved Wood |
| Lot Size Acres | 0.11 |
| Garage Y/N | Yes |
| Lot Size Square Feet | 4972 |
| Frontage Ft | 37.83 |
| Patio And Porch Features | None |
Amenities
- Foreclosure
- Views
- Short Sale
- New Construction
- Adult 55+
- Lease To Own
- No Strata Fees
- Furnished
- Primary On Main
- Air Conditioning
- Seller Finance
- Green
- Fixer Upper
- Horse
- Golf
- Fireplace
- Deck
- Garage
- Basement
- Pool
Property vs Single Family Average in T9V 3T4
Price
Year Built
Visits
In The Neighbourhood
Just Listed
Lloydminster
$ 399,900
- Type
- Single Family
- Size
- 1,414 SqFt
- Rooms
- 4 Beds + 2.5 Baths
Coldwell Banker - City Side Realty
Thunder Bay (College Park)
$ 614,900
- Type
- Single Family
- Rooms
- 3 Beds + 2 Baths
Re/Max First Choice Realty Ltd.
Red Deer
$ 939,900
- Type
- Single Family
- Size
- 1,750 SqFt
- Rooms
- 4 Beds + 3 Baths
 Listed by: RE/MAX real estate central alberta
Lloydminster
$ 489,900
- Type
- Single Family
- Size
- 1,765 SqFt
- Rooms
- 4 Beds + 3.5 Baths
RE/MAX OF LLOYDMINSTER
Lloydminster
$ 369,900
- Type
- Single Family
- Size
- 1,168 SqFt
- Rooms
- 4 Beds + 3 Baths
RE/MAX OF LLOYDMINSTER
Lloydminster
$ 369,900
- Type
- Single Family
- Size
- 1,168 SqFt
- Rooms
- 4 Beds + 3 Baths
RE/MAX OF LLOYDMINSTER
 Copyright 2026 by the REALTORS® Association of Edmonton. All rights reserved.
Data is deemed reliable but is not guaranteed accurate by the REALTORS® Association of Edmonton.
The trademarks REALTOR®, REALTORS® and the REALTOR® logo are controlled by The Canadian Real Estate Association (CREA) and identify real estate professionals who are members of CREA. The trademarks MLS®, Multiple Listing Service® and the associated logos are owned by CREA and identify the quality of services provided by real estate professionals who are members of CREA. Used under license.
Information last updated on September 21, 2026 2:27 PM UTC
Copyright 2026 by the REALTORS® Association of Edmonton. All rights reserved.
Data is deemed reliable but is not guaranteed accurate by the REALTORS® Association of Edmonton.
The trademarks REALTOR®, REALTORS® and the REALTOR® logo are controlled by The Canadian Real Estate Association (CREA) and identify real estate professionals who are members of CREA. The trademarks MLS®, Multiple Listing Service® and the associated logos are owned by CREA and identify the quality of services provided by real estate professionals who are members of CREA. Used under license.
Information last updated on September 21, 2026 2:27 PM UTC
 Data is supplied by Pillar 9™ MLS® System. Pillar 9™ is the owner of the copyright in its MLS® System. Data is deemed reliable but is not guaranteed accurate by Pillar 9™. The trademarks MLS®, Multiple Listing Service® and the associated logos are owned by The Canadian Real Estate Association (CREA) and identify the quality of services provided by real estate professionals who are members of CREA. Used under license.

 Information should be deemed reliable but not guaranteed, all representations are approximate, and individual verification is recommended. Copyright ©2026 All rights reserved.
 Data is supplied by Pillar 9 &trade MLS ® System. Pillar 9&trade is the owner of the copyright in its MLS ® System. Data is deemed reliable but is not guaranteed accurate by Pillar 9&trade. The trademarks MLS ®, Multiple Listing Service ®, and the associated logos are owned by The Canadian Real Estate Association (CREA) and identify the quality of services provided by real estate professionals who are members of CREA. Used under license.
Last Updated: September 21, 2026 2:25 PM UT
Data is supplied by Pillar 9 &trade MLS ® System. Pillar 9&trade is the owner of the copyright in its MLS ® System. Data is deemed reliable but is not guaranteed accurate by Pillar 9&trade. The trademarks MLS ®, Multiple Listing Service ®, and the associated logos are owned by The Canadian Real Estate Association (CREA) and identify the quality of services provided by real estate professionals who are members of CREA. Used under license.
Last Updated: September 21, 2026 2:25 PM UT
 Data is supplied by Pillar 9™ MLS ® System. Pillar 9™ is the owner of the copyright in its MLS ® System. Data is deemed reliable but is not guaranteed accurate by Pillar 9™. The trademarks MLS ®, Multiple Listing Service ®, and the associated logos are owned by The Canadian Real Estate Association (CREA) and identify the quality of services provided by real estate professionals who are members of CREA. Used under license.
Last Updated: September 21, 2026 2:25 PM
Data is supplied by Pillar 9™ MLS ® System. Pillar 9™ is the owner of the copyright in its MLS ® System. Data is deemed reliable but is not guaranteed accurate by Pillar 9™. The trademarks MLS ®, Multiple Listing Service ®, and the associated logos are owned by The Canadian Real Estate Association (CREA) and identify the quality of services provided by real estate professionals who are members of CREA. Used under license.
Last Updated: September 21, 2026 2:25 PM
 Data is supplied by Pillar 9™ MLS® System. Pillar 9™ is the owner of the copyright in its MLS® System. Data is deemed reliable but is not guaranteed accurate by Pillar 9™. The trademarks MLS®, Multiple Listing Service® and the associated logos are owned by The Canadian Real Estate Association (CREA) and identify the quality of services provided by real estate professionals who are members of CREA. Used under license.
 Data is supplied by Pillar 9™ MLS® System. Pillar 9™ is the owner of the copyright in its MLS® System. Data is deemed reliable but is not guaranteed accurate by Pillar 9™. The trademarks MLS®, Multiple Listing Service® and the associated logos are owned by The Canadian Real Estate Association (CREA) and identify the quality of services provided by real estate professionals who are members of CREA. Used under license.
 All information deemed reliable but not guaranteed. All properties are subject to prior sale, change or withdrawal. Neither listing broker(s) or information provider(s) shall be responsible for any typographical errors, misinformation, misprints and shall be held totally harmless. Listing(s) information is provided for consumer's personal, non-commercial use and may not be used for any purpose other than to identify prospective properties consumers may be interested in purchasing. The data relating